Salaberry-de-Valleyfield, Salaberry-de-Valleyfield, J6S2P2
Two or more storey | MLS: 22999364
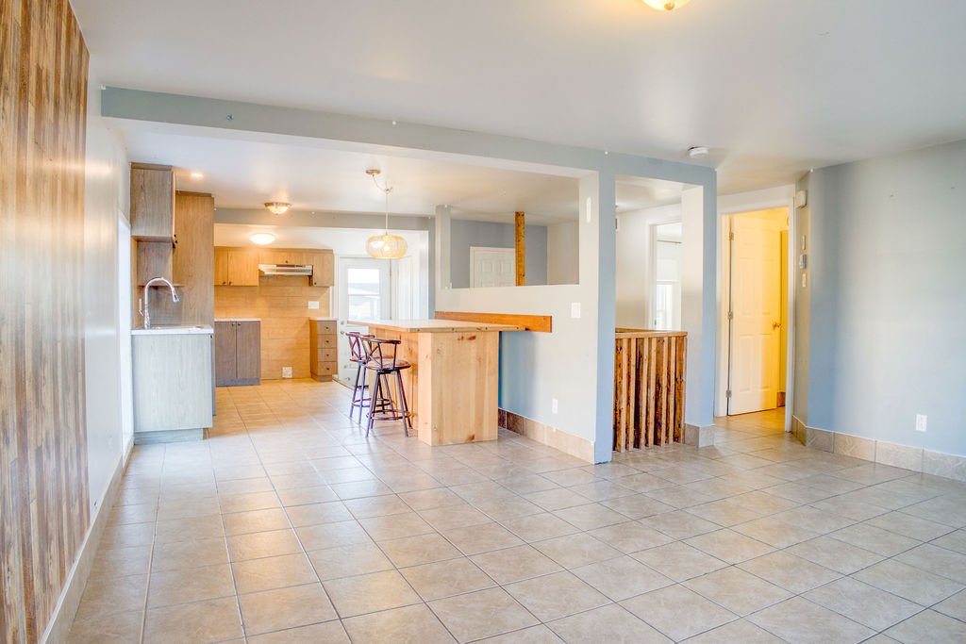
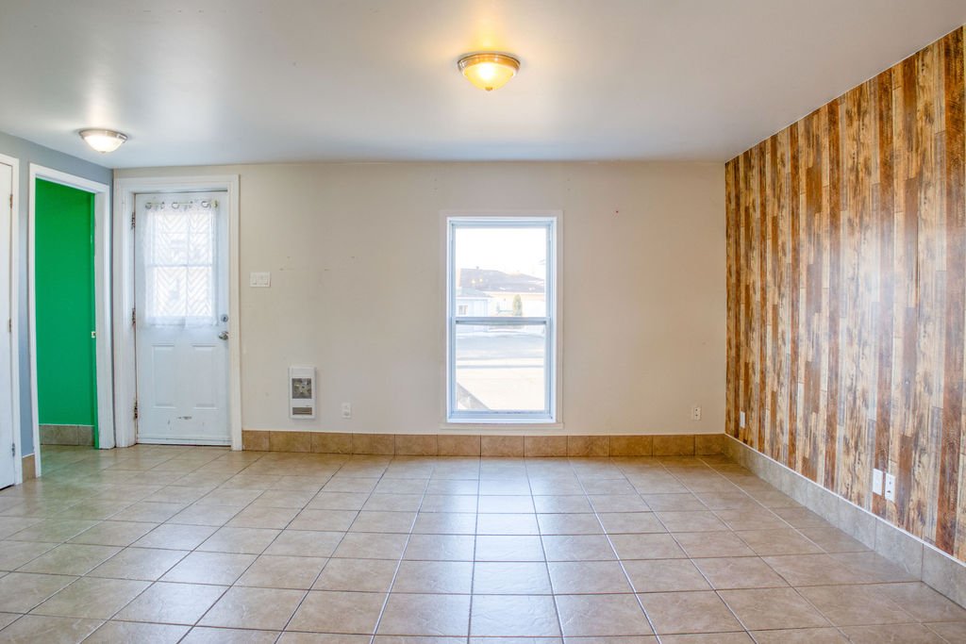
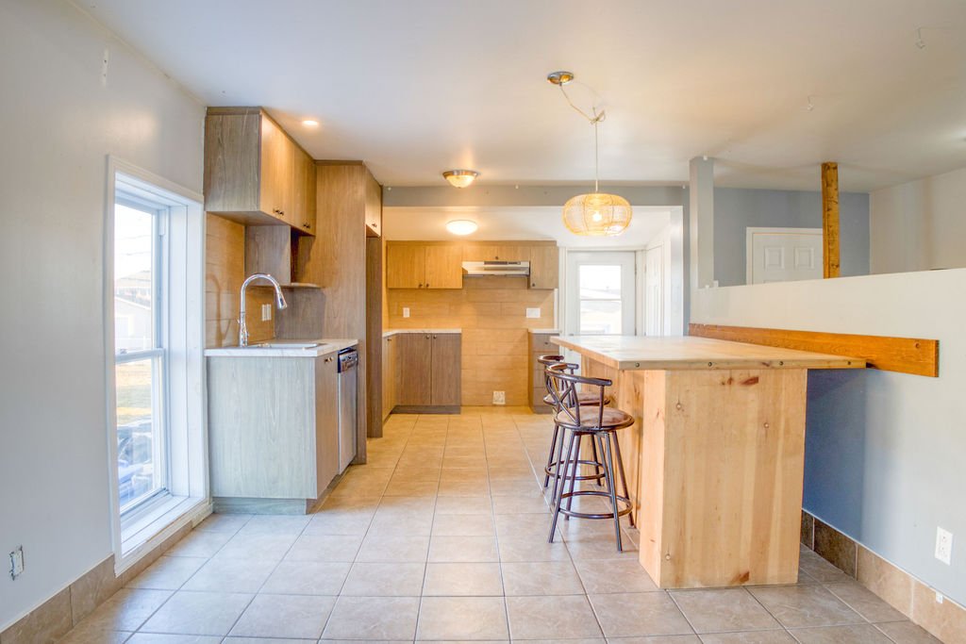
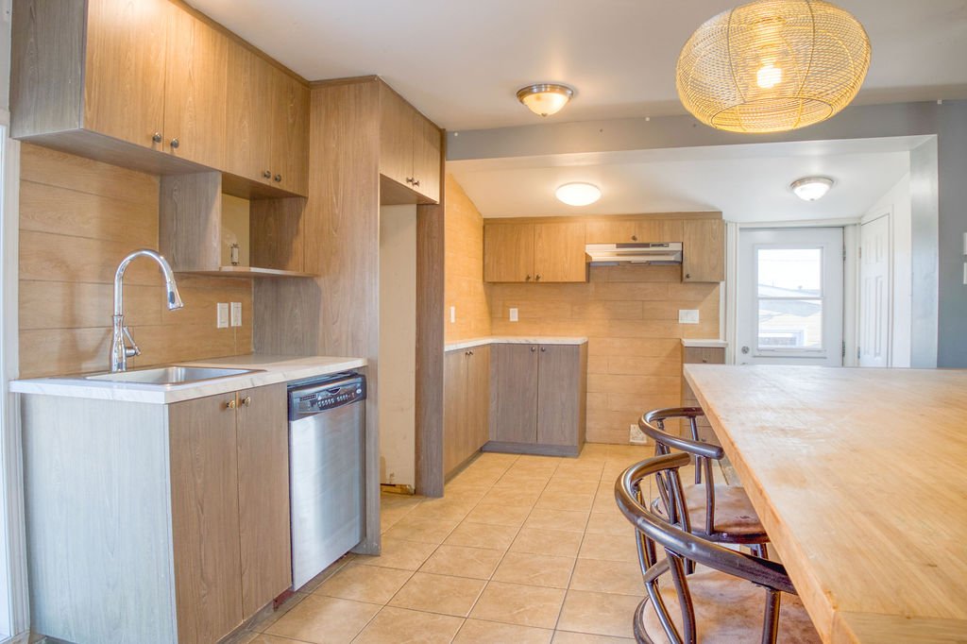
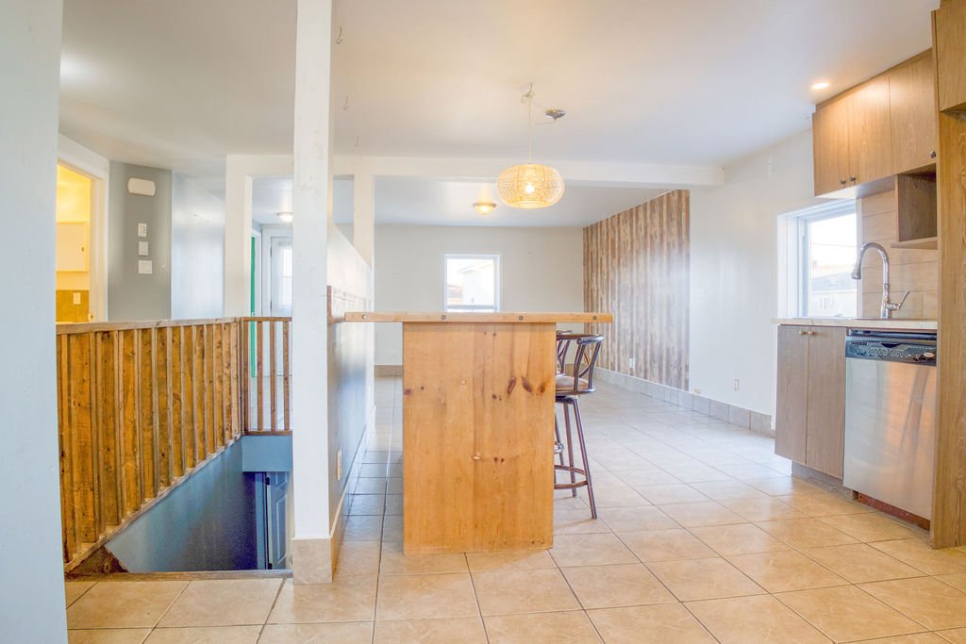
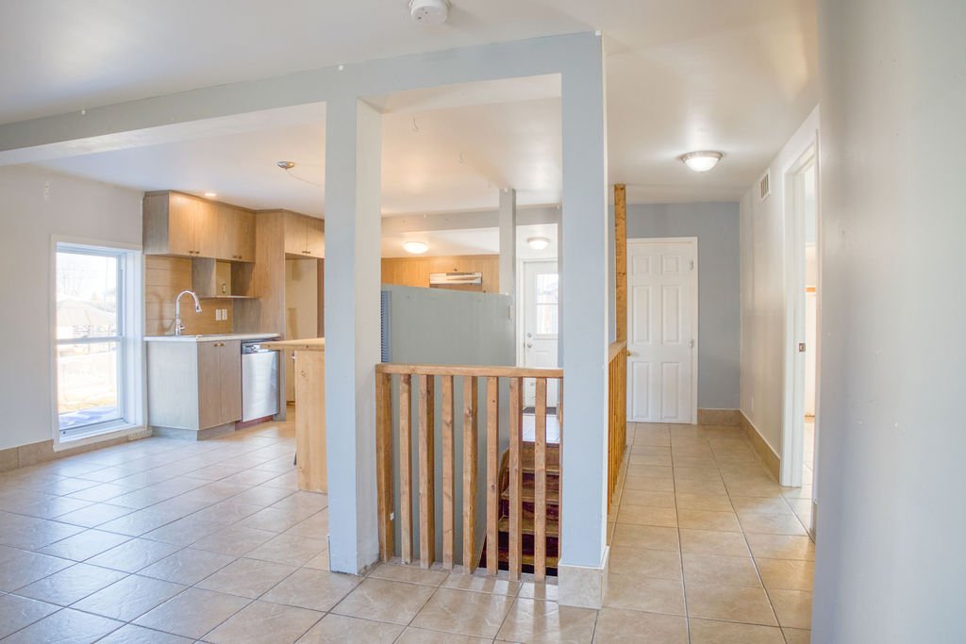
Inviting four-bedroom home with comfortable living spaces, two bathrooms and practical features for everyday life. The lower level includes durable epoxy flooring, while the large shed provides excellent storage. A versatile property ready to welcome its next owners.
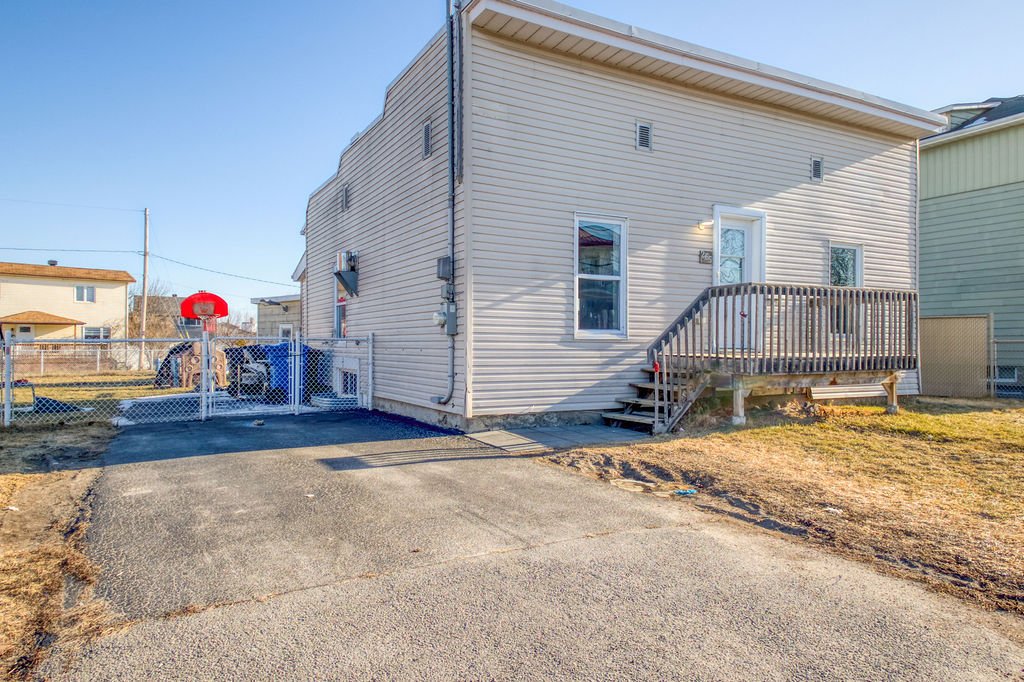
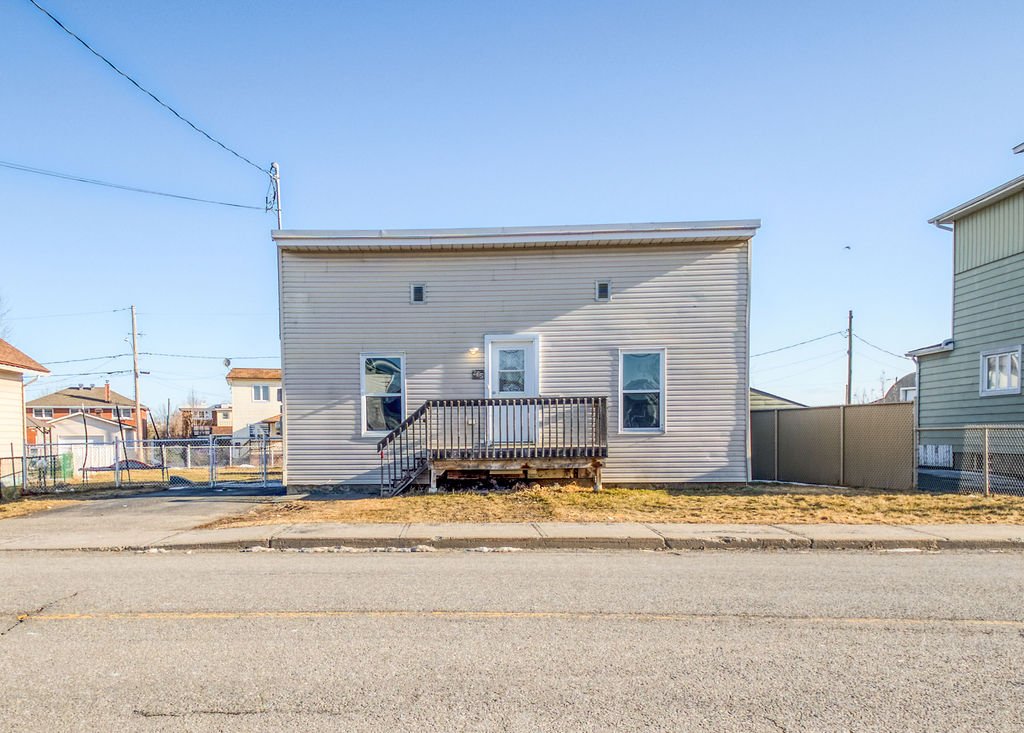
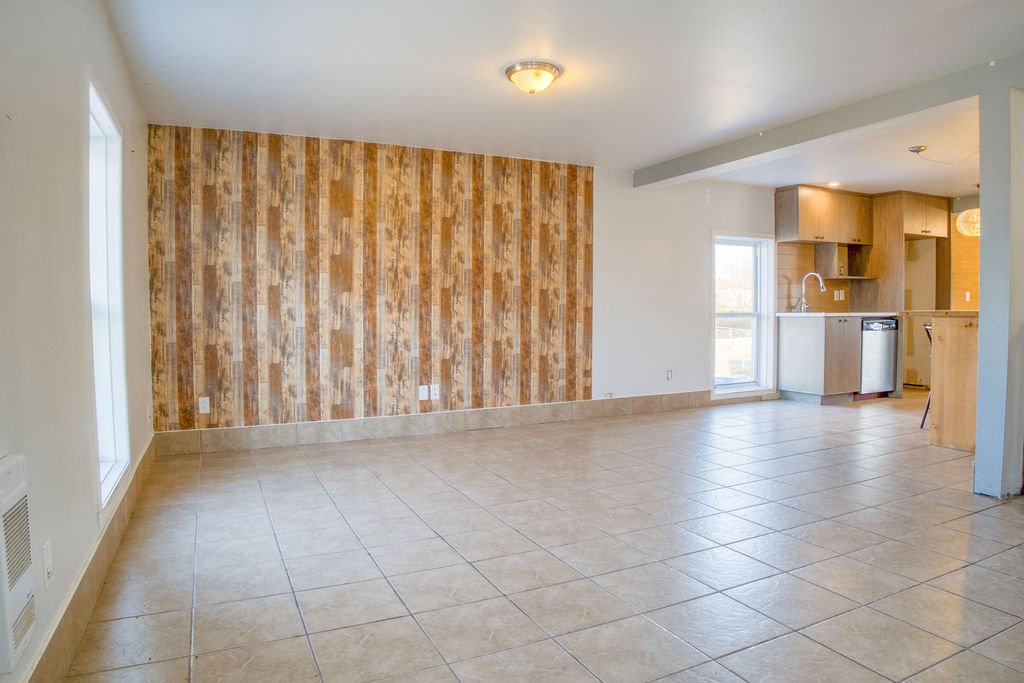
Welcome to 265 Rue Alphonse-Desjardins, an inviting four-bedroom home offering comfortable living areas, two bathrooms and practical spaces for a busy household.
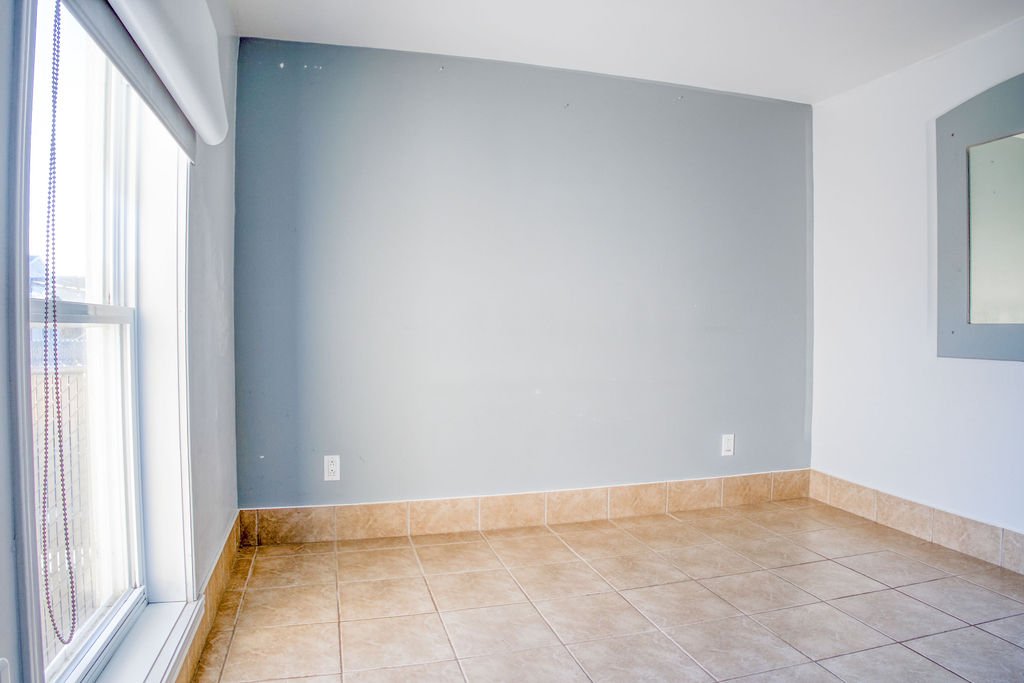
The home's layout provides flexibility for family living, working from home, welcoming guests or creating dedicated hobby space. Its living areas are designed for everyday comfort and offer a warm setting in which future owners can settle in and personalize the property.
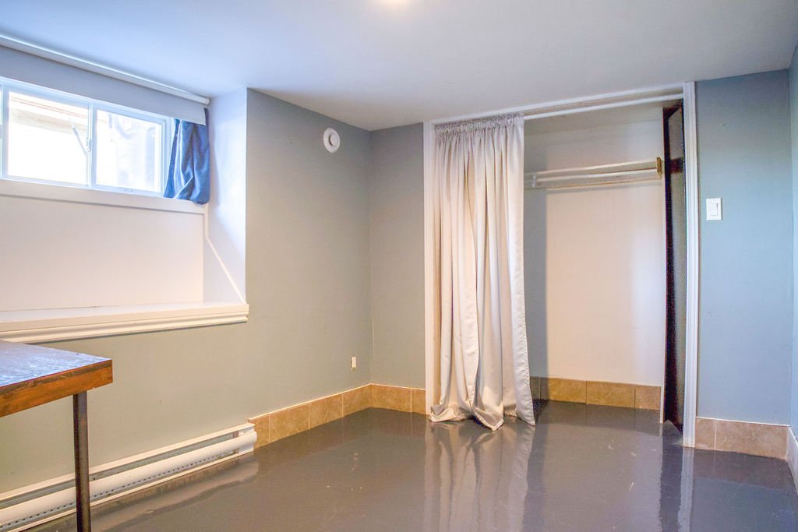
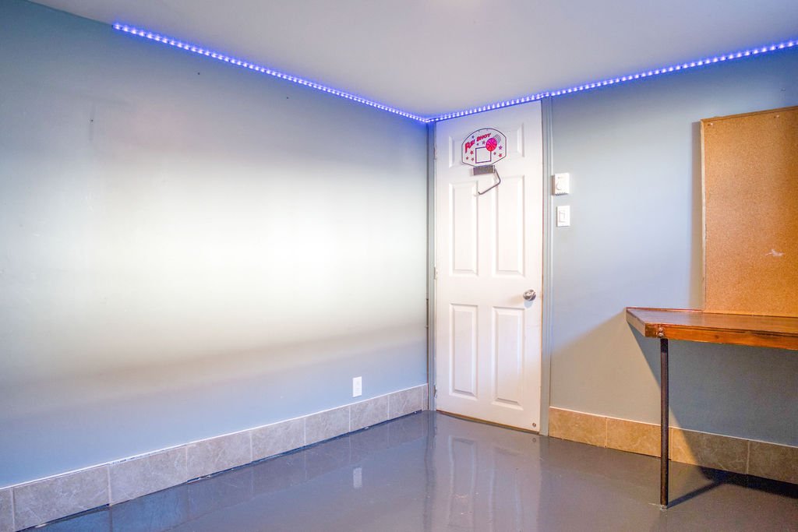
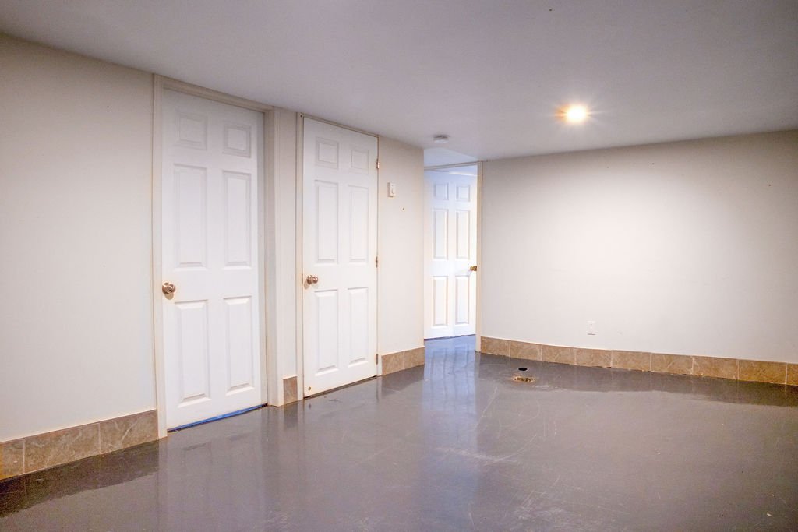
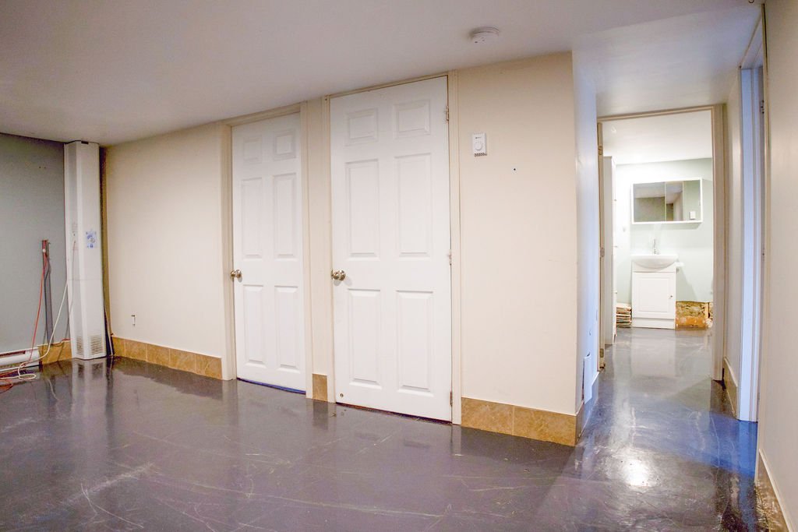
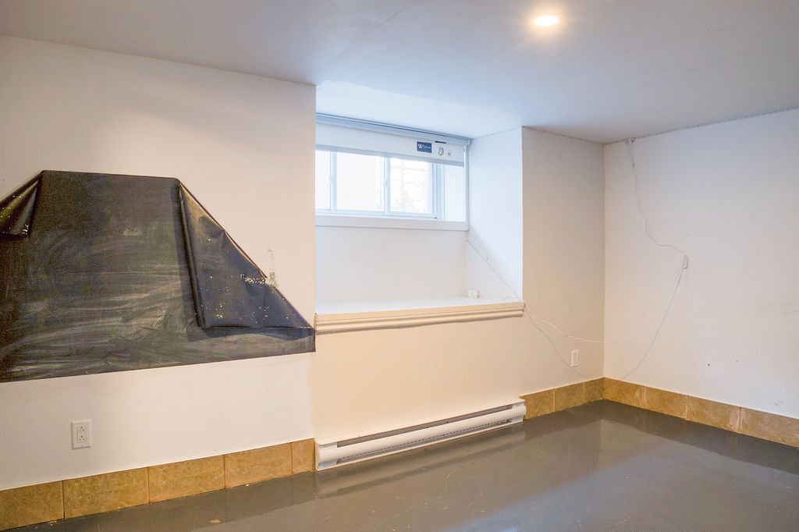
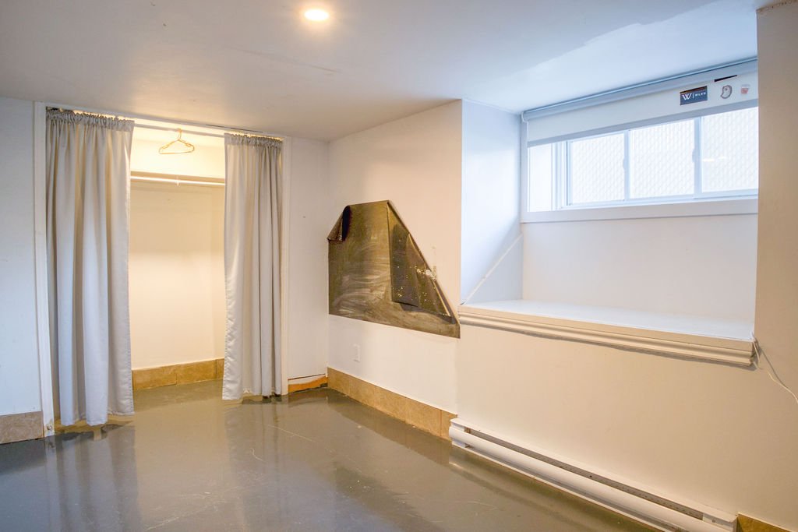
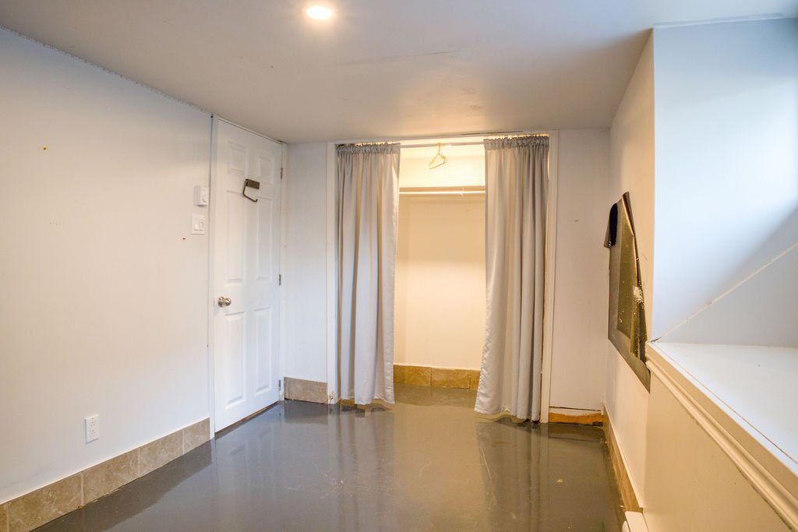
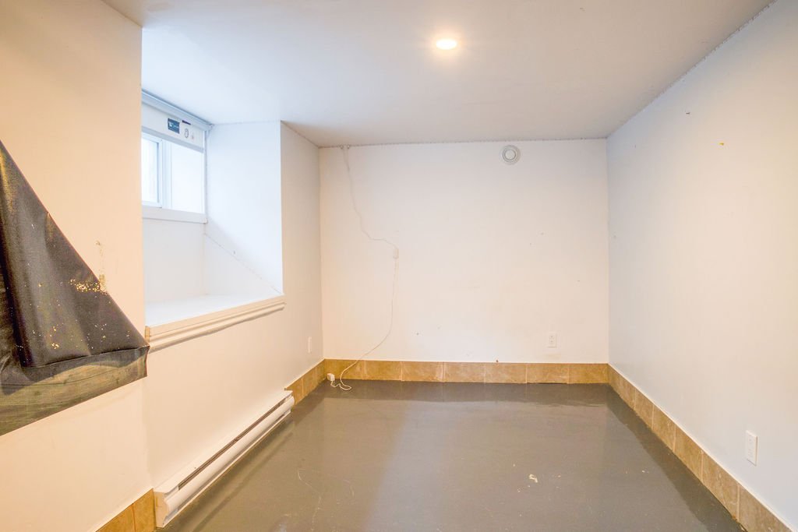
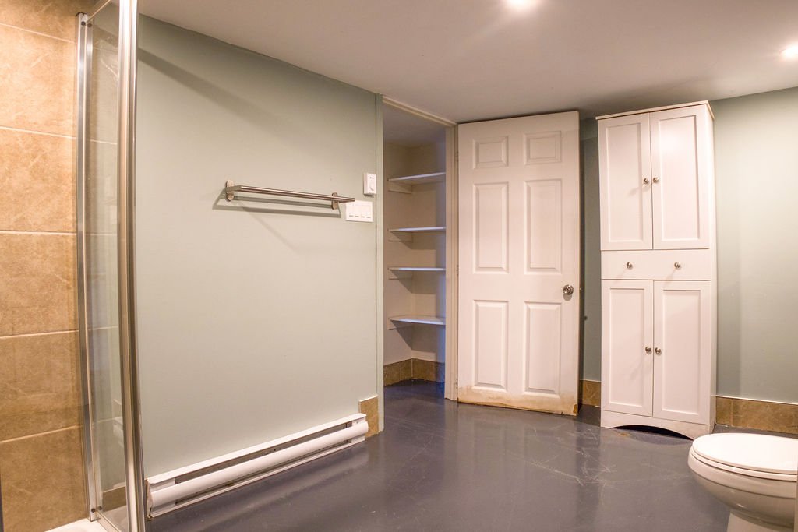
Downstairs, the epoxy flooring provides a clean, durable and easy-to-maintain finish. This level adds useful space that can adapt to different needs, whether for recreation, storage, a workshop or other household activities.
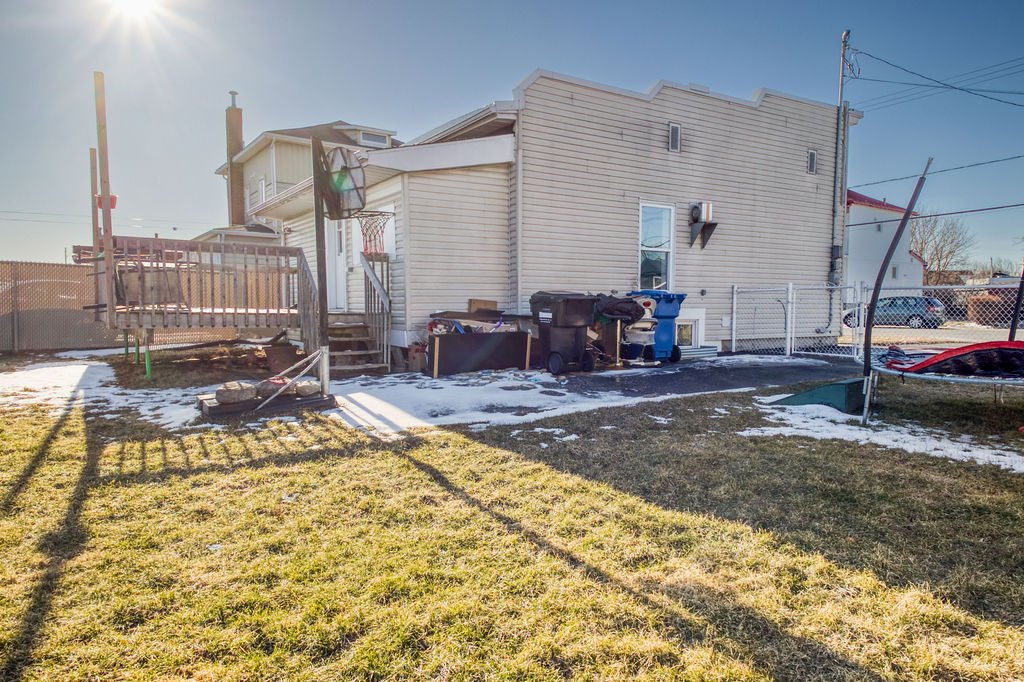
Outside, the large shed is an excellent asset for seasonal equipment, bicycles, tools and general storage, helping keep the home and yard organized. The property is located close to the services, schools, parks and amenities of Salaberry-de-Valleyfield, making day-to-day life convenient.
With four bedrooms, two bathrooms, functional lower-level space and substantial exterior storage, this home offers a well-rounded package for buyers seeking room and versatility at an accessible price point.
| Room | Dimensions | Level | Flooring |
|---|---|---|---|
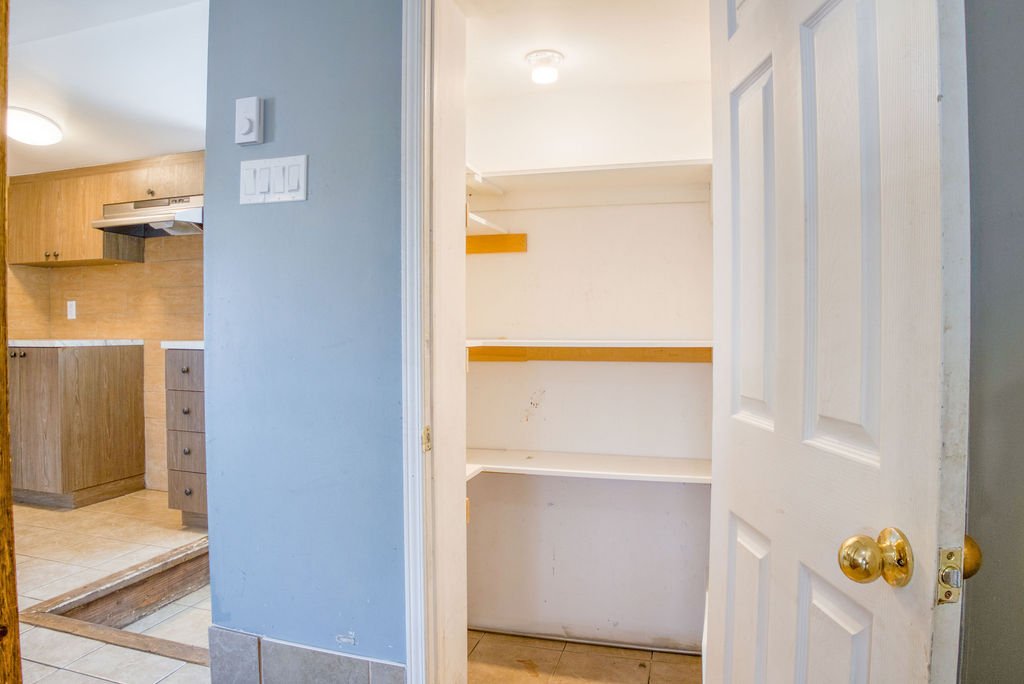
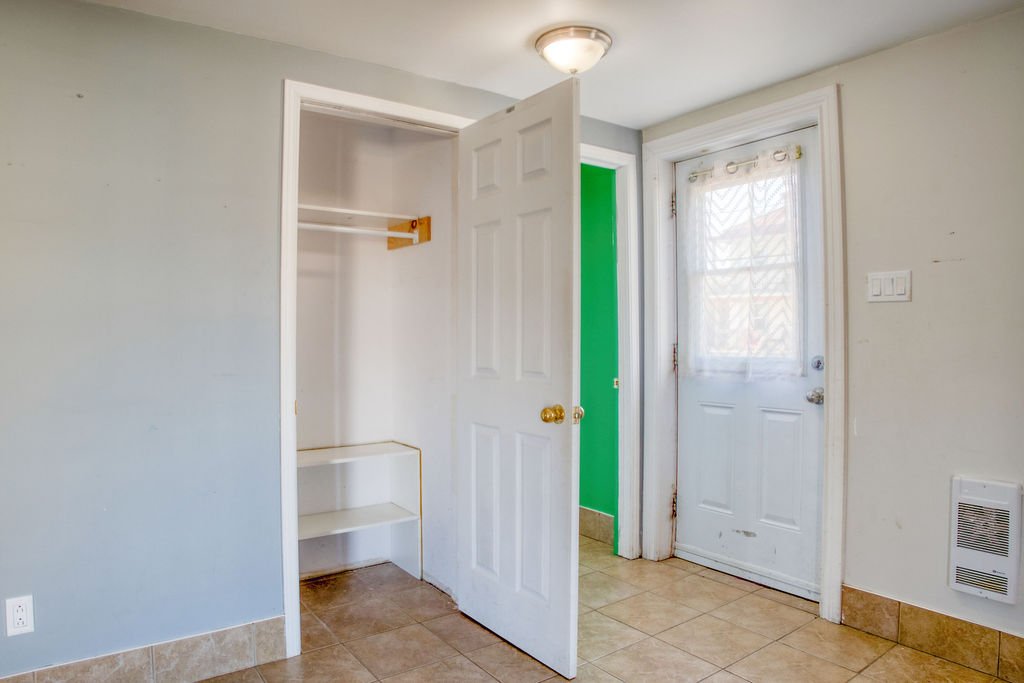
| Kitchen | 10.9 x 14 P | Ground Floor | Ceramic tiles |
| Living room | 15.6 x 11 P | Ground Floor | Ceramic tiles |
| Dining room | 10.9 x 6.6 P | Ground Floor | Ceramic tiles |
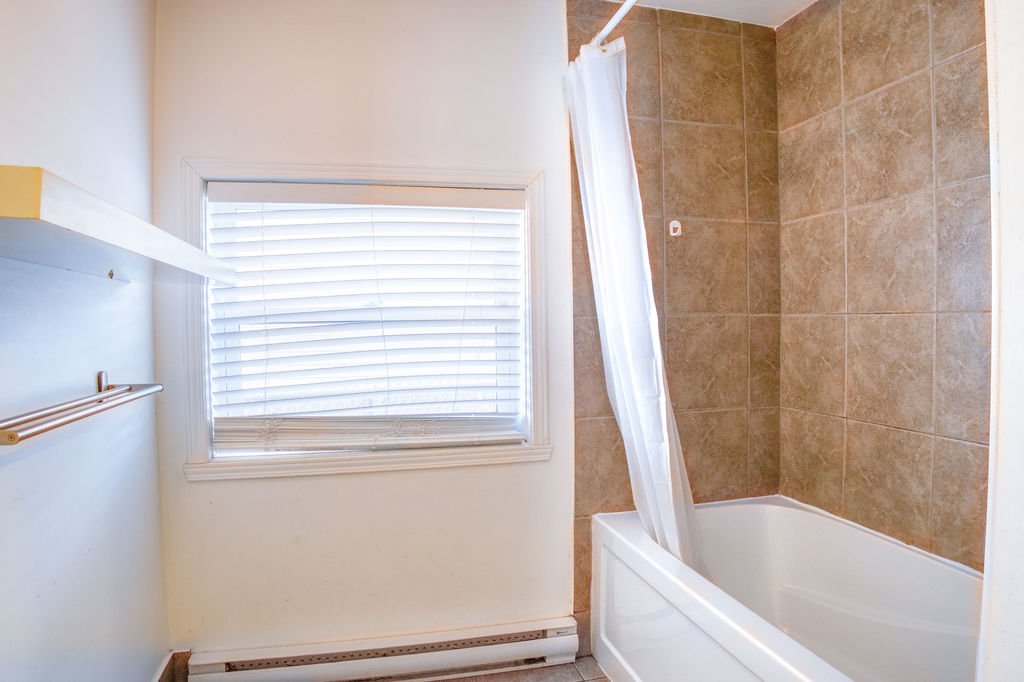
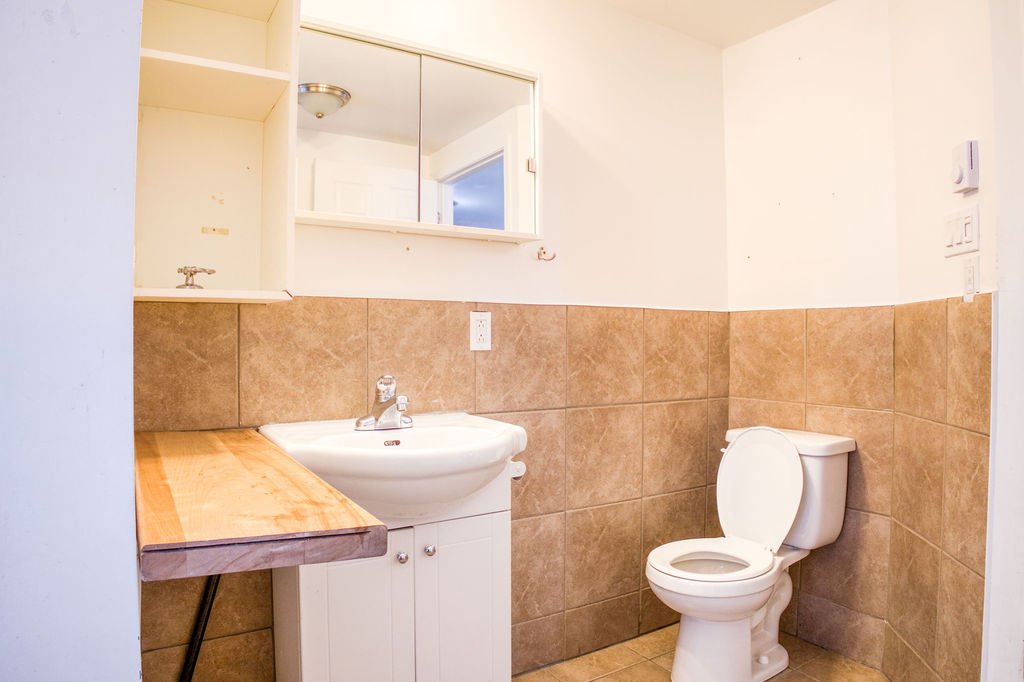
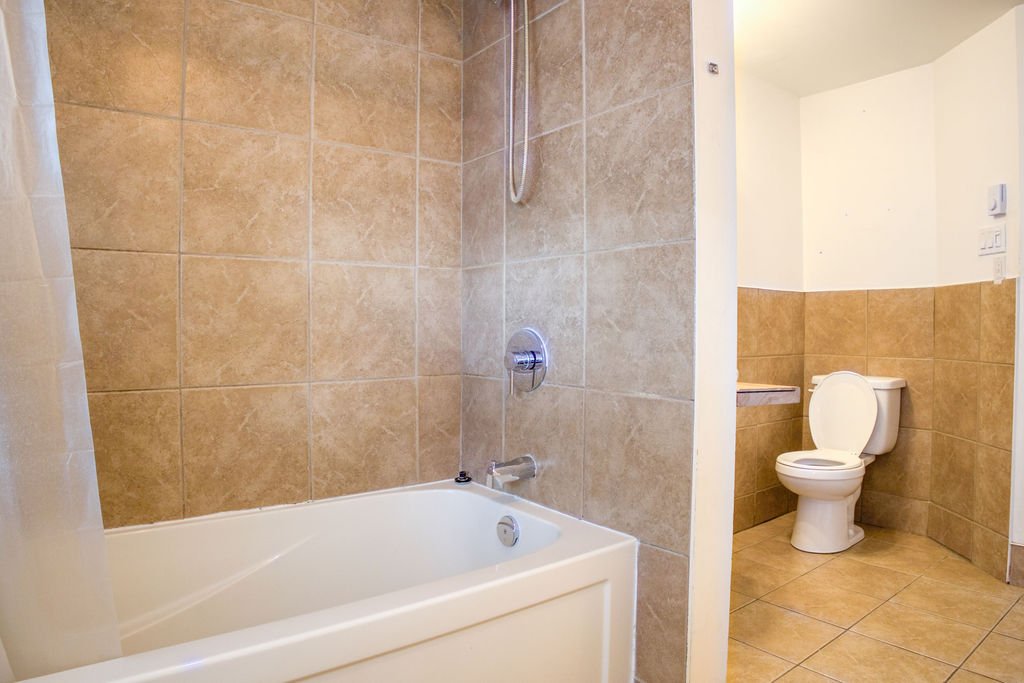
| Bathroom | 12 x 6.10 P | Ground Floor | Ceramic tiles |
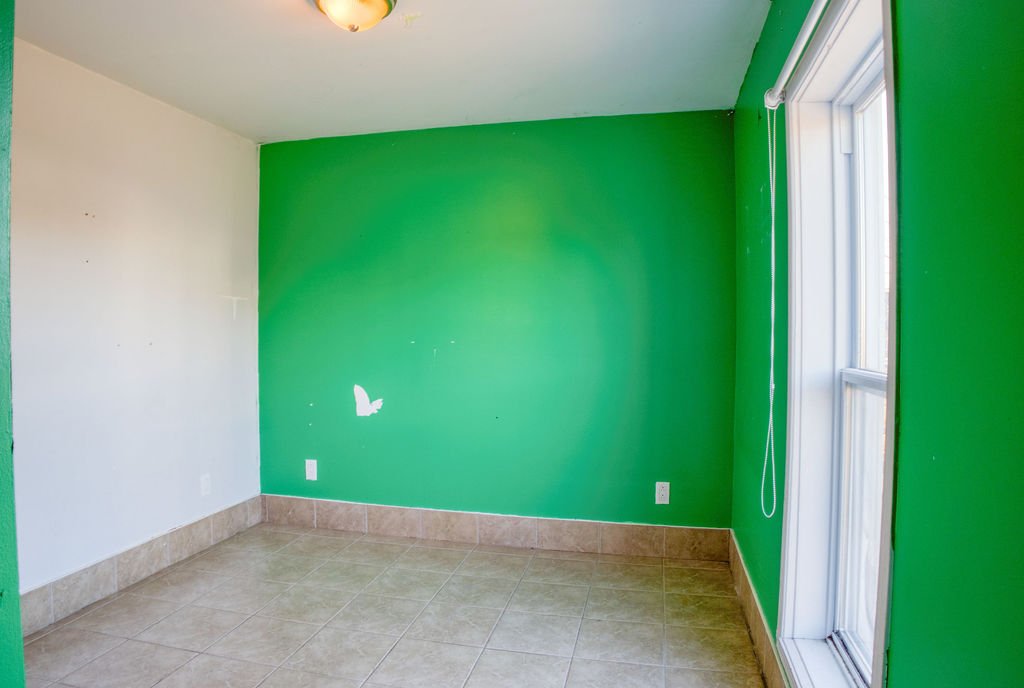
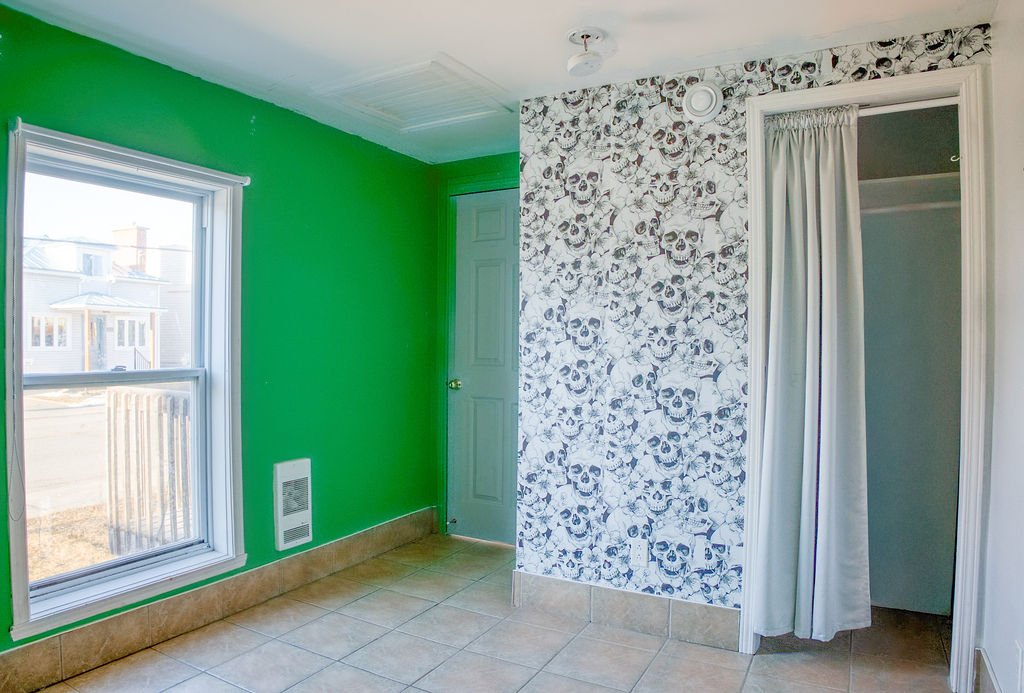
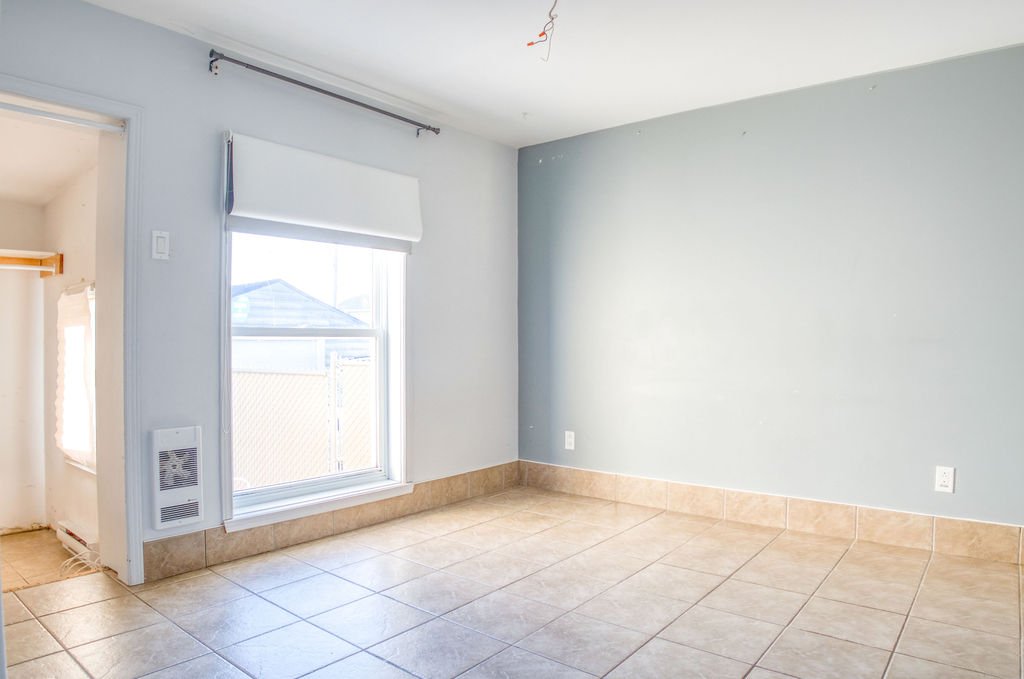
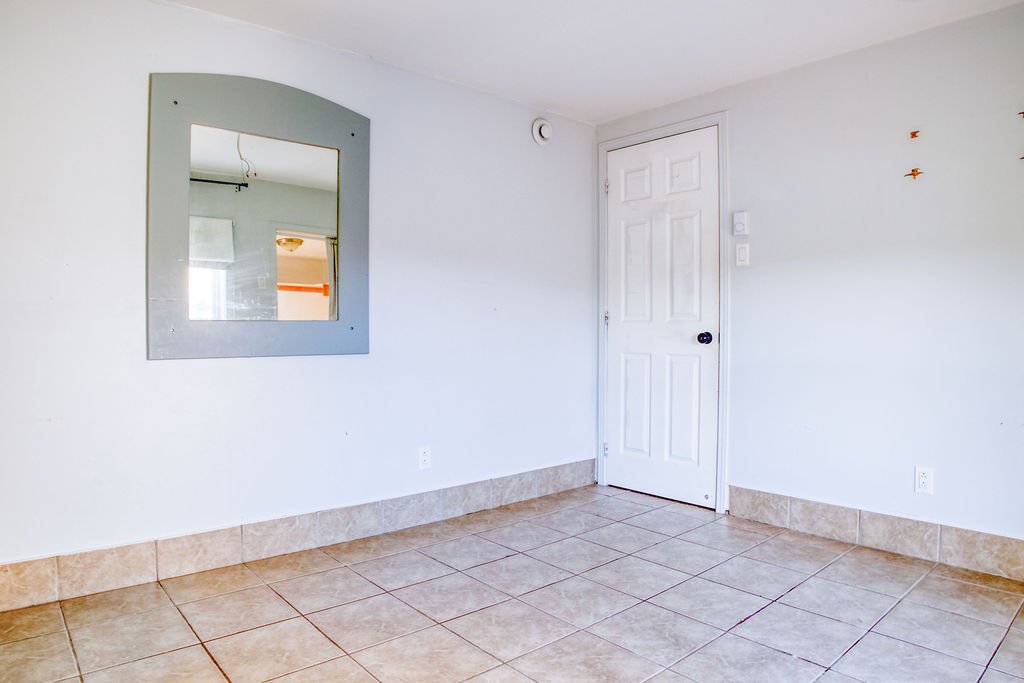
| Primary bedroom | 10.5 x 9.7 P | Ground Floor | Ceramic tiles |
| Bedroom | 12 x 8.8 P | Ground Floor | Ceramic tiles |
| Bedroom | 8.6 x 9.11 P | Basement | Concrete |
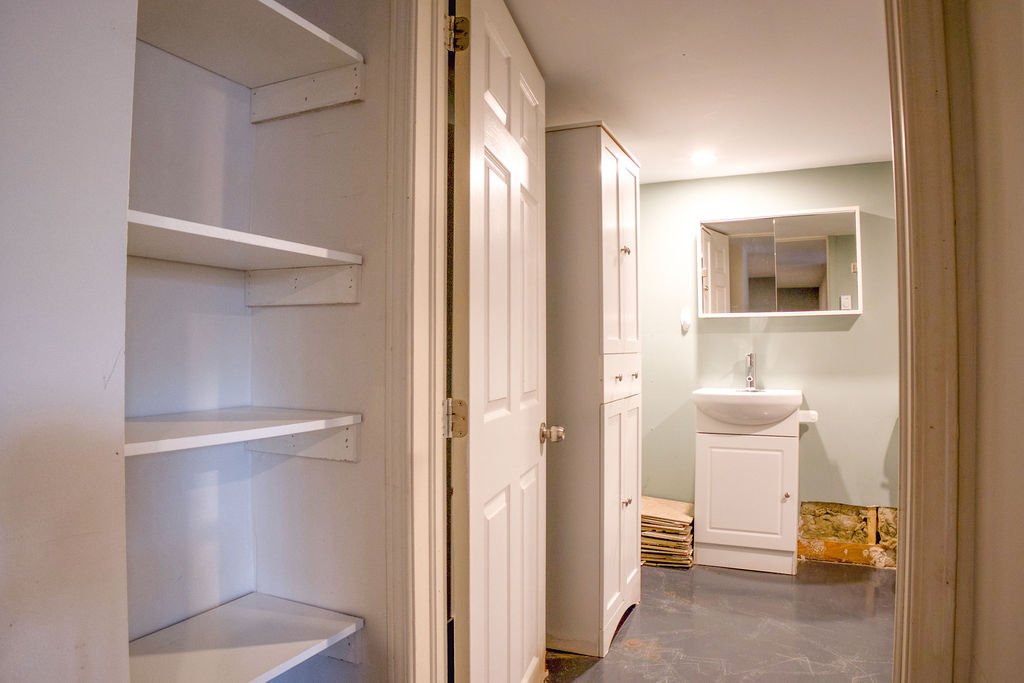
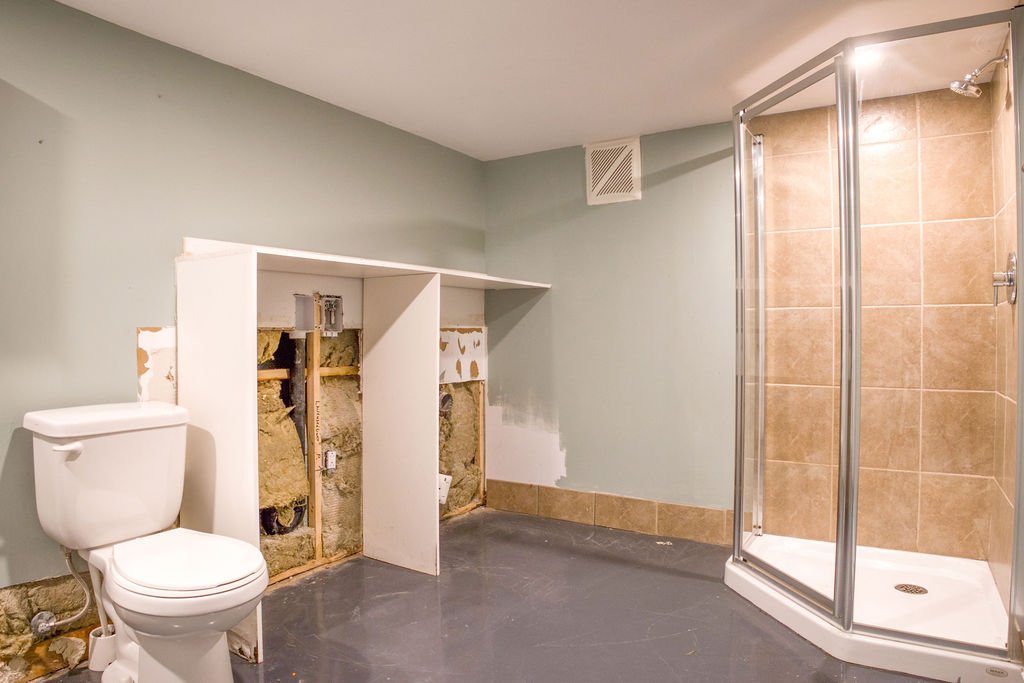
| Bathroom | 12.5 x 8.10 P | Basement | Concrete |
| Playroom | 17.1 x 14.6 P | Basement | Concrete |
| Bedroom | 8.1 x 12.5 P | Basement | Concrete |
| Driveway | Asphalt |
|---|---|
| Heating system | Electric baseboard units |
| Heating energy | Electricity |
| Sewage system | Municipal sewer |
| Water supply | Municipality |
| Equipment available | Private yard |
| Zoning | Residential |
| Foundation | Stone |
| Siding | Vinyl |
| Liveable Area | 1472 PC |
|---|---|
| Total Rooms | 10 |
| Bedrooms | 4 |
| Bathrooms | 2 |
| Powder Rooms | 0 |
| Year of construction | 1940 |
| Type | Two or more storey |
|---|---|
| Style | Detached |
| Dimensions | 8.63x9.23 M |
| Lot Size | 647.3 MC |
| Municipal Taxes (2026) | $ 2236 / year |
|---|---|
| School taxes (2026) | $ 162 / year |