Salaberry-de-Valleyfield, Salaberry-de-Valleyfield, J6T1K8
Two or more storey | MLS: 25386042
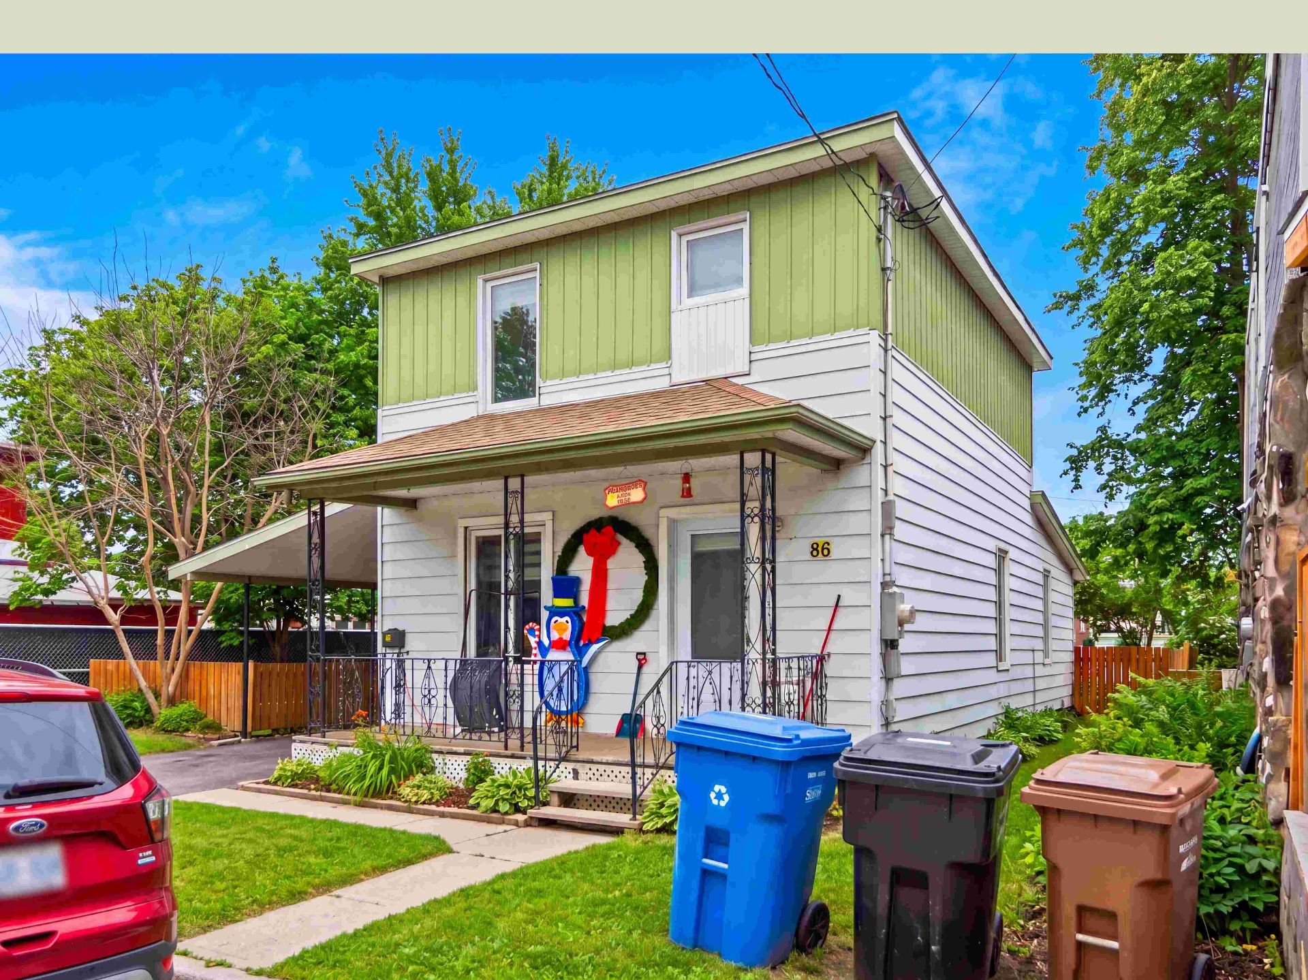
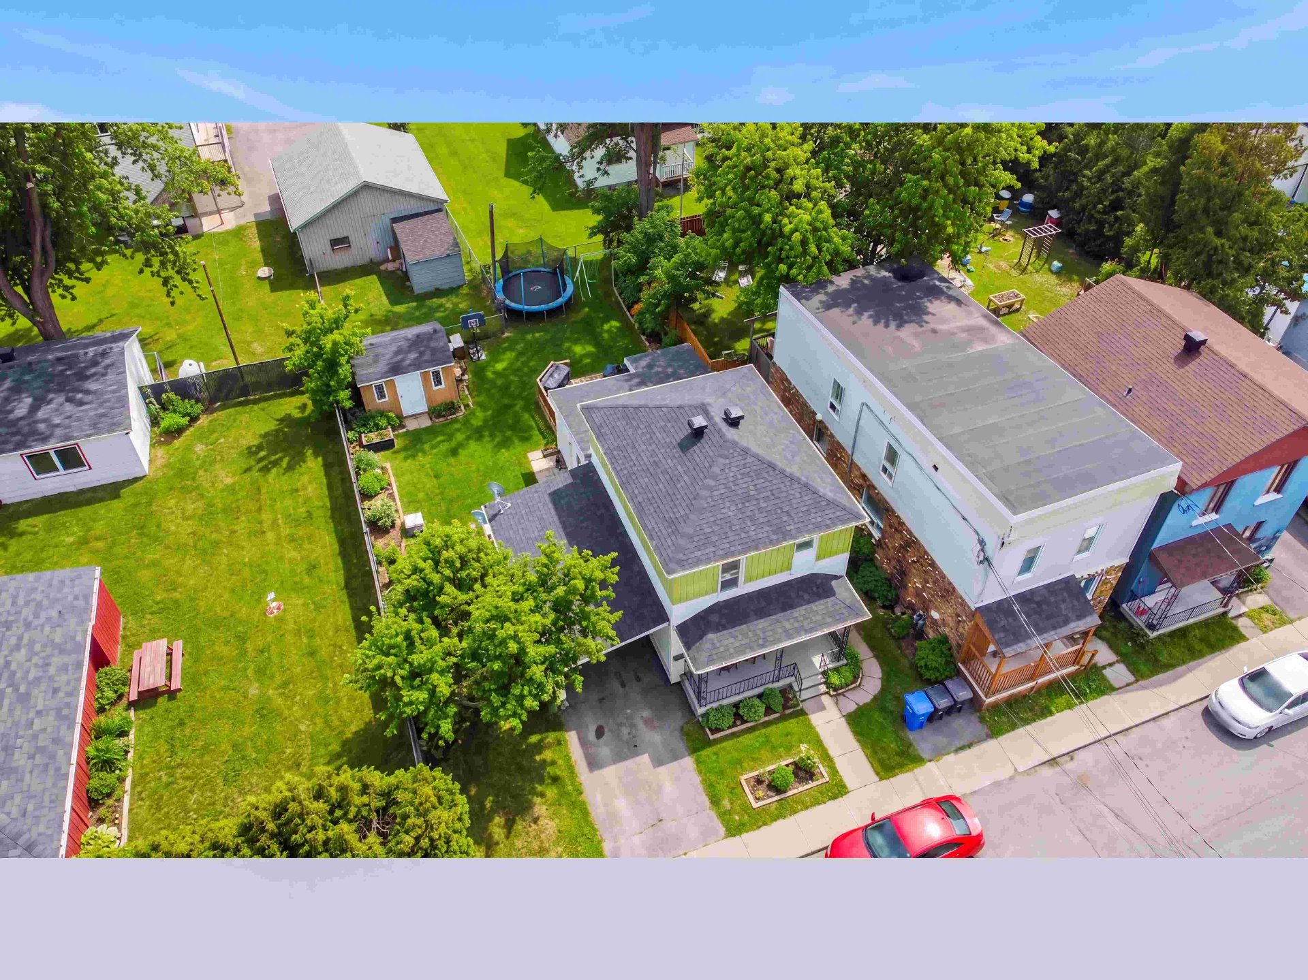
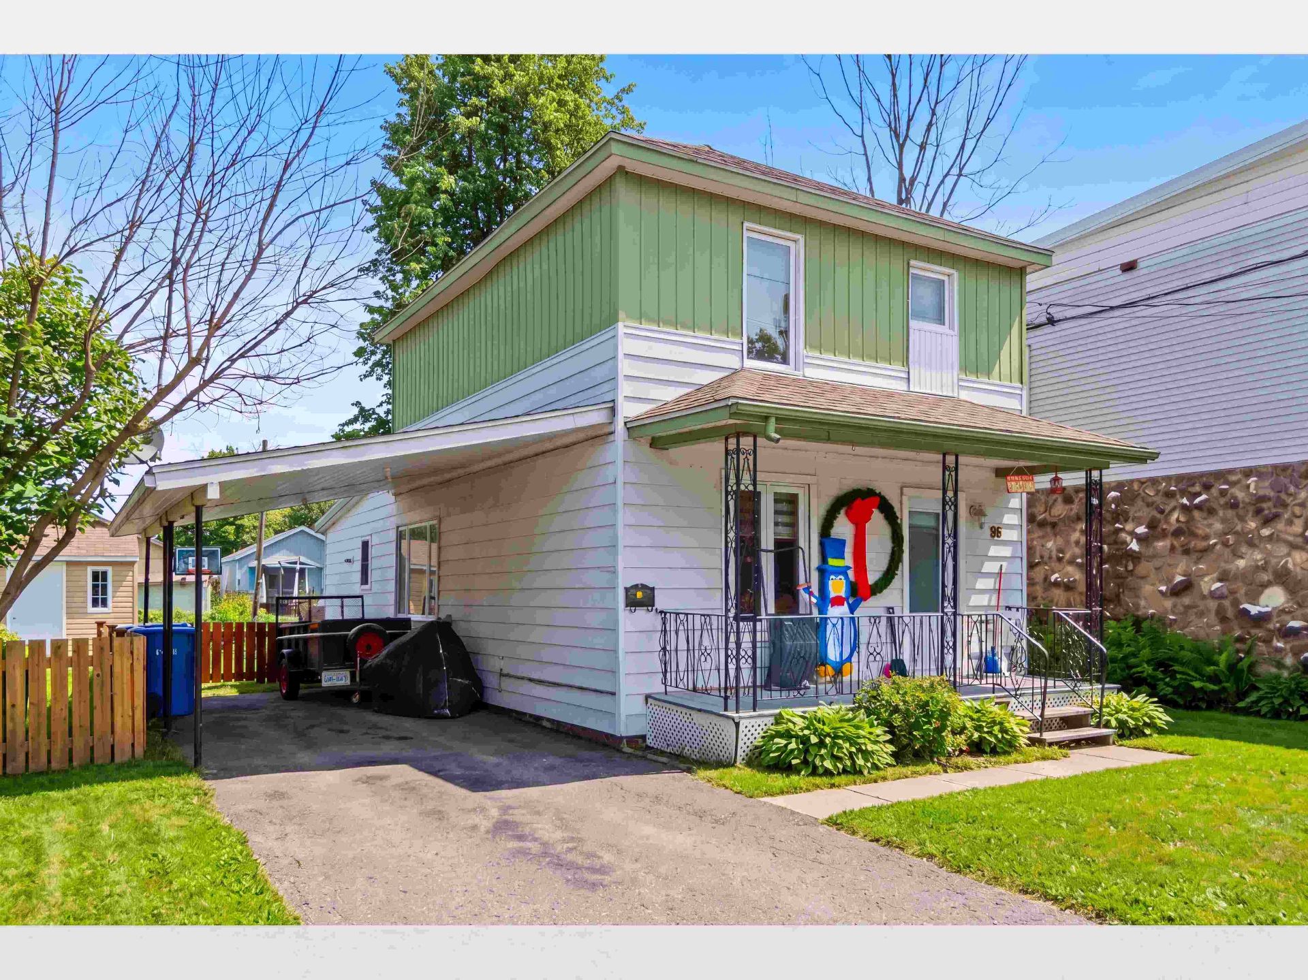
Charming detached three-bedroom home on a beautiful private lot in a walkable area of Salaberry-de-Valleyfield. The property offers comfortable living spaces, a paved driveway and a welcoming backyard, an appealing choice for first-time buyers, young families or anyone seeking a home with character.
Welcome to 86 Rue St-Joseph, a charming detached home offering three bedrooms, comfortable living areas and a beautiful private yard.
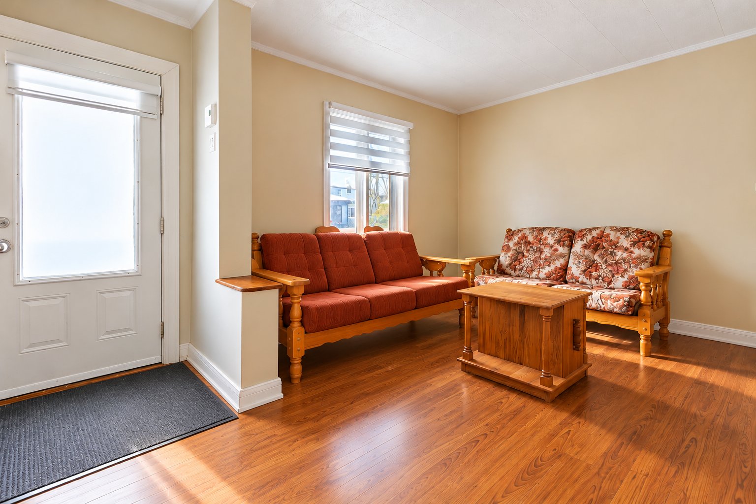
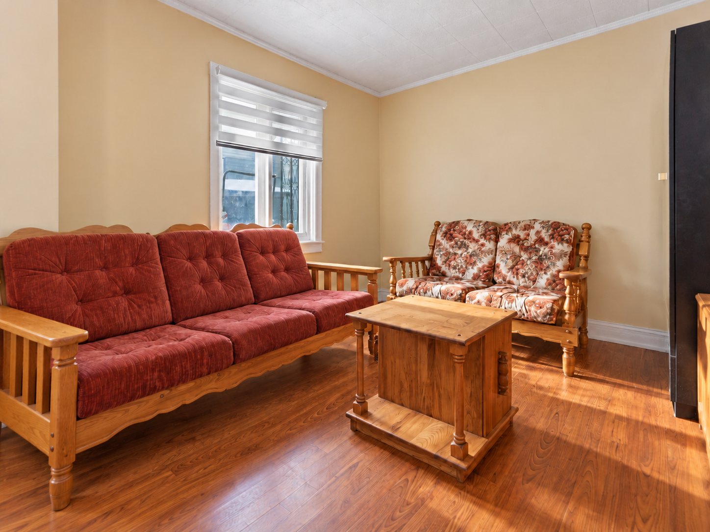
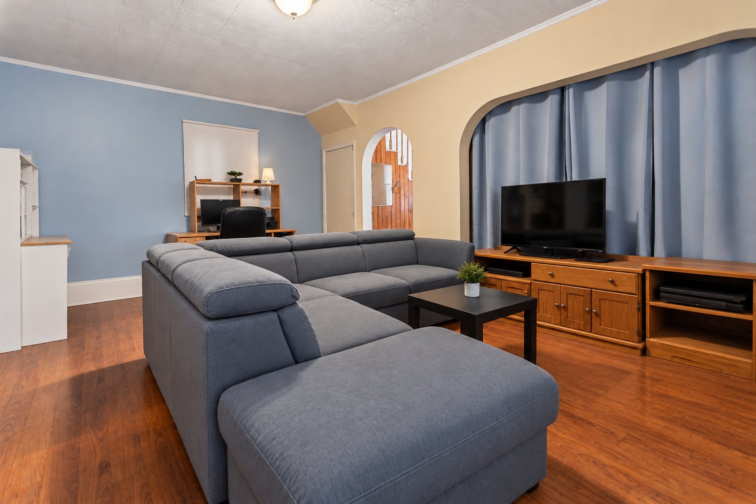
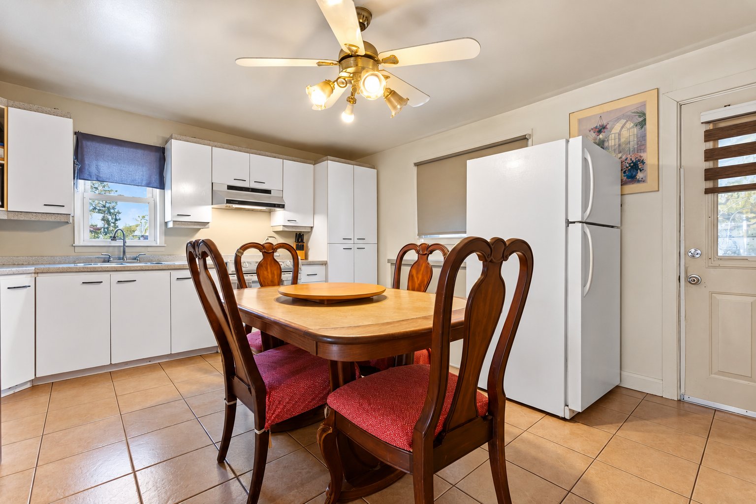
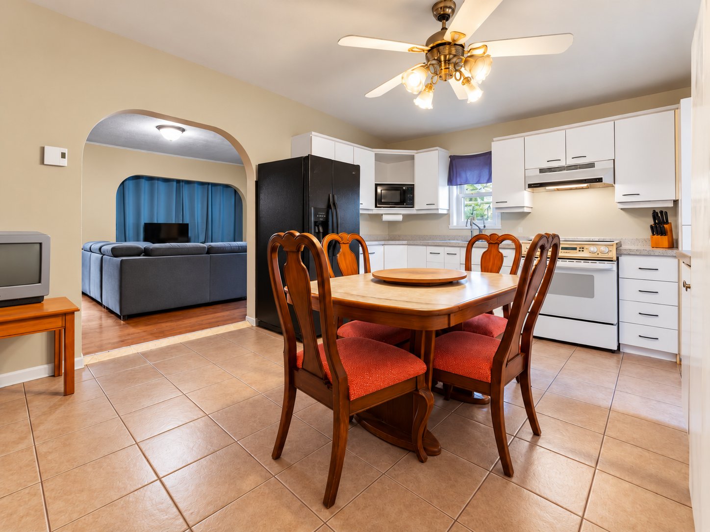
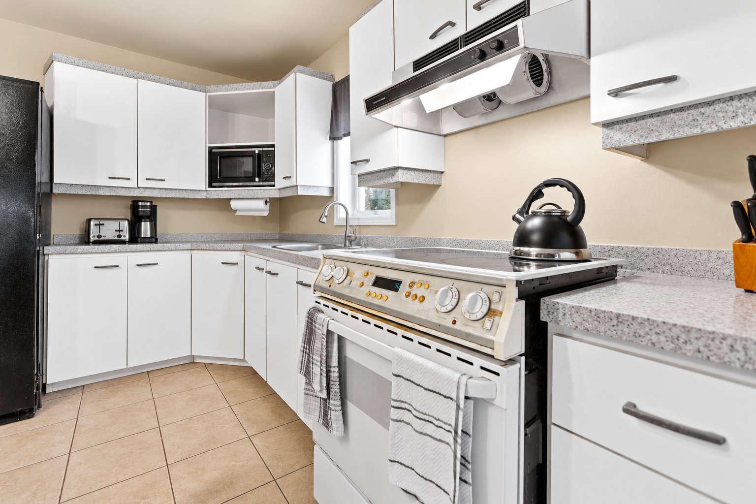
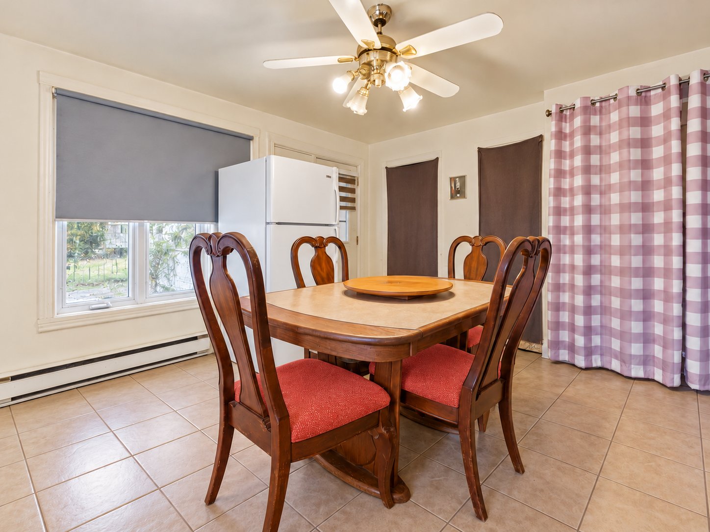
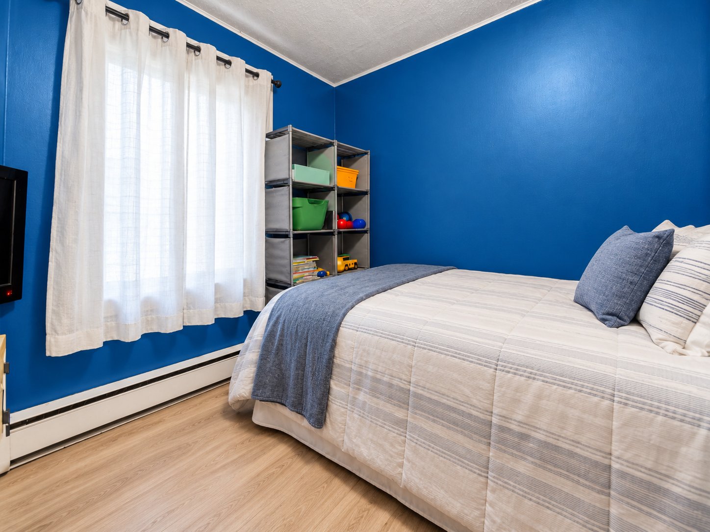
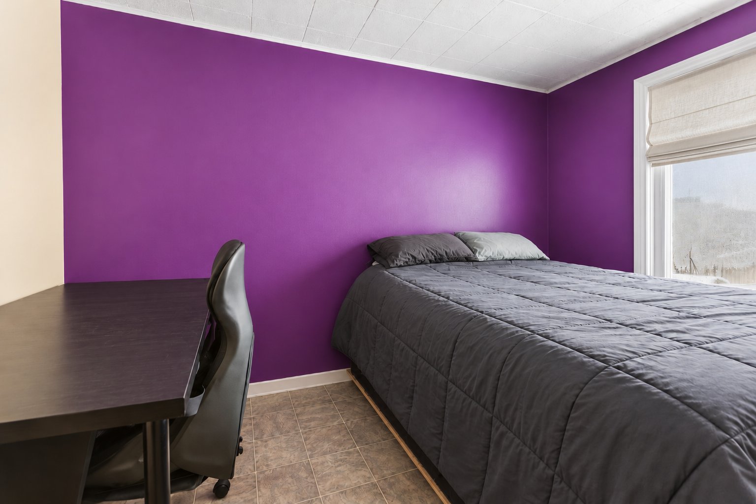
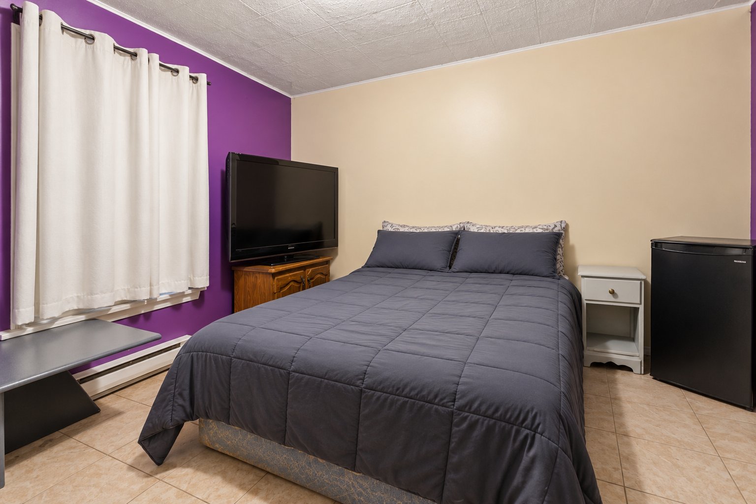
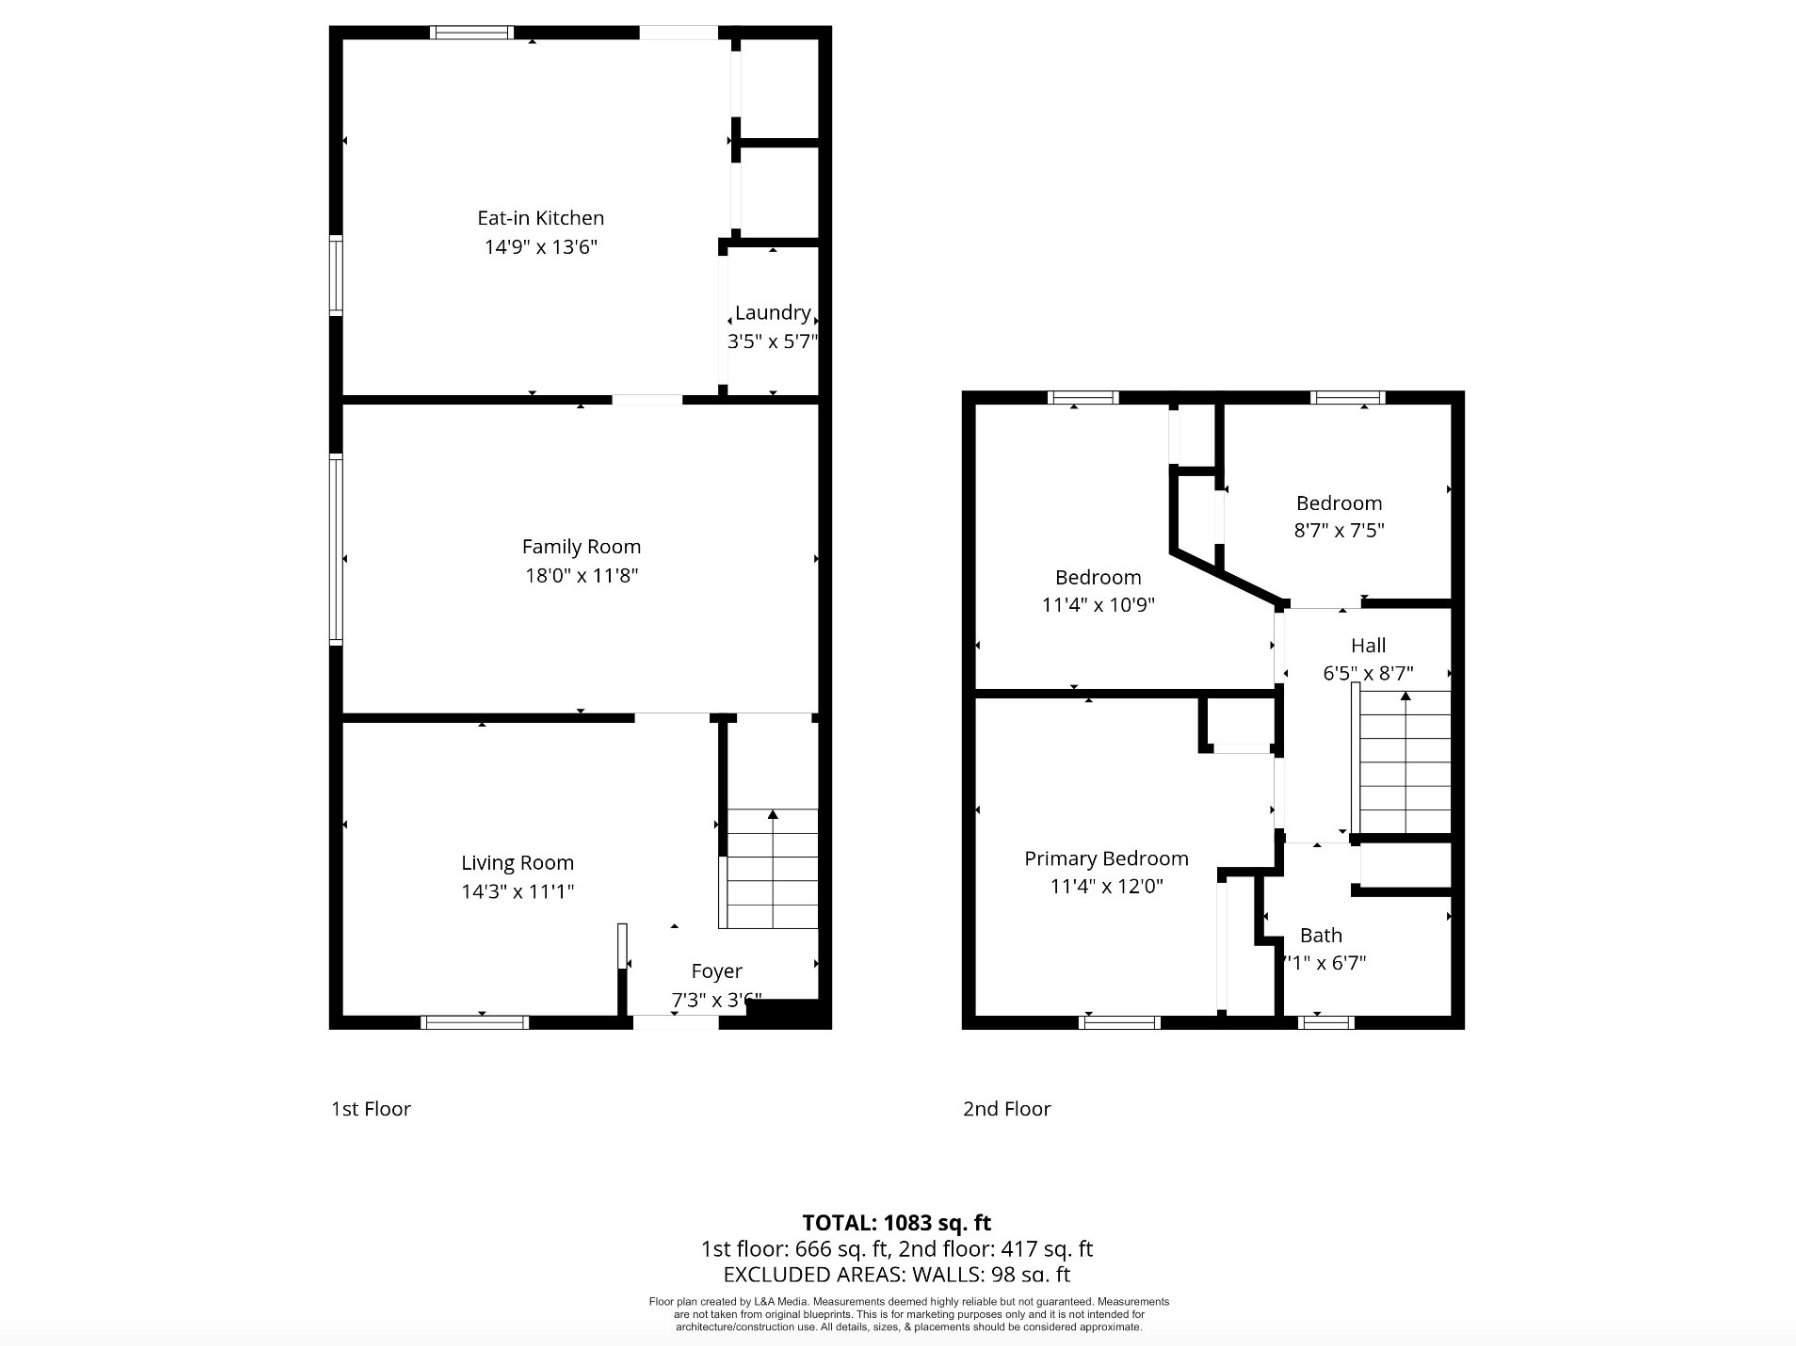
The main floor provides welcoming spaces for daily life, including a living room, family room and a generously sized kitchen. Upstairs, three bedrooms create a practical layout for a young family, first-time buyer or anyone who would like additional space for guests or a home office.
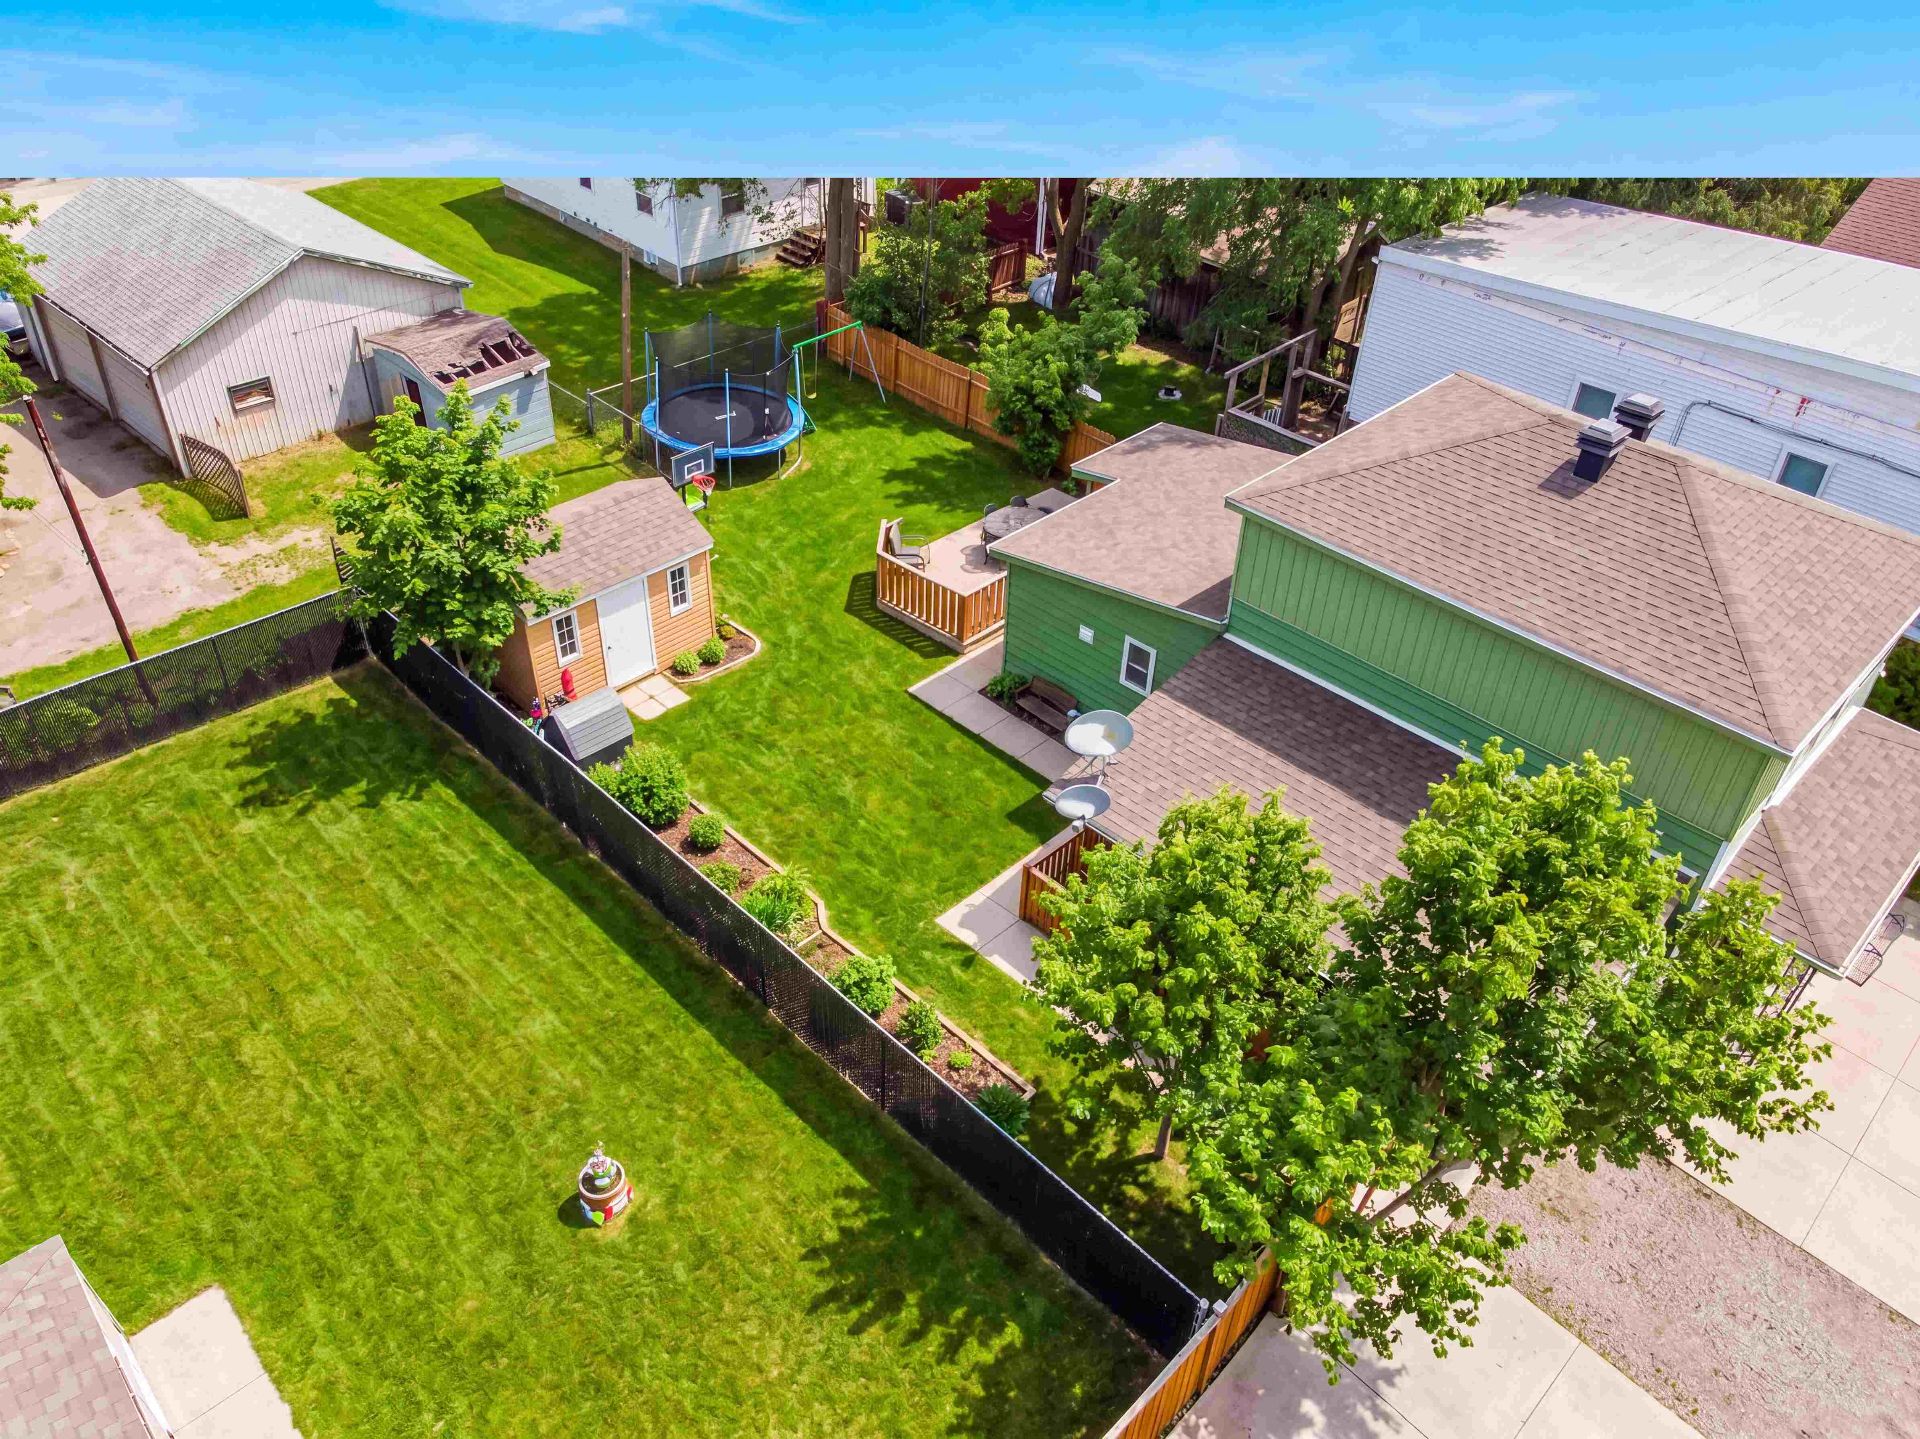
The lot is one of the property's key attractions. The backyard offers privacy and room to relax, garden, entertain or create an outdoor space that reflects your lifestyle. A paved driveway provides convenient off-street parking.
Located in a walkable area of Salaberry-de-Valleyfield, the home is close to local shops, services, schools, parks and community amenities. It combines the character of an established property with the practical features buyers need for everyday living.
Whether you are purchasing your first home, downsizing from a larger property or looking for a place with a yard and room to grow, 86 Rue St-Joseph offers an appealing opportunity to make a home your own.
The photos have been digitally enhanced using AI. The furnishings shown may not accurately reflect the actual furniture in the property.
Inclusions : according to leases
| Room | Dimensions | Level | Flooring |
|---|---|---|---|
| Living room | 14.3 x 11.1 P | Ground Floor | Wood |
| Family room | 18 x 11.8 P | Ground Floor | Wood |
| Kitchen | 14.9 x 13.6 P | Ground Floor | Ceramic tiles |
| Laundry room | 3.5 x 5.7 P | Ground Floor | Ceramic tiles |
| Primary bedroom | 11.4 x 12 P | 2nd Floor | Ceramic tiles |
| Bedroom | 8.7 x 7.5 P | 2nd Floor | Wood |
| Bedroom | 11.4 x 10.9 P | 2nd Floor | Ceramic tiles |
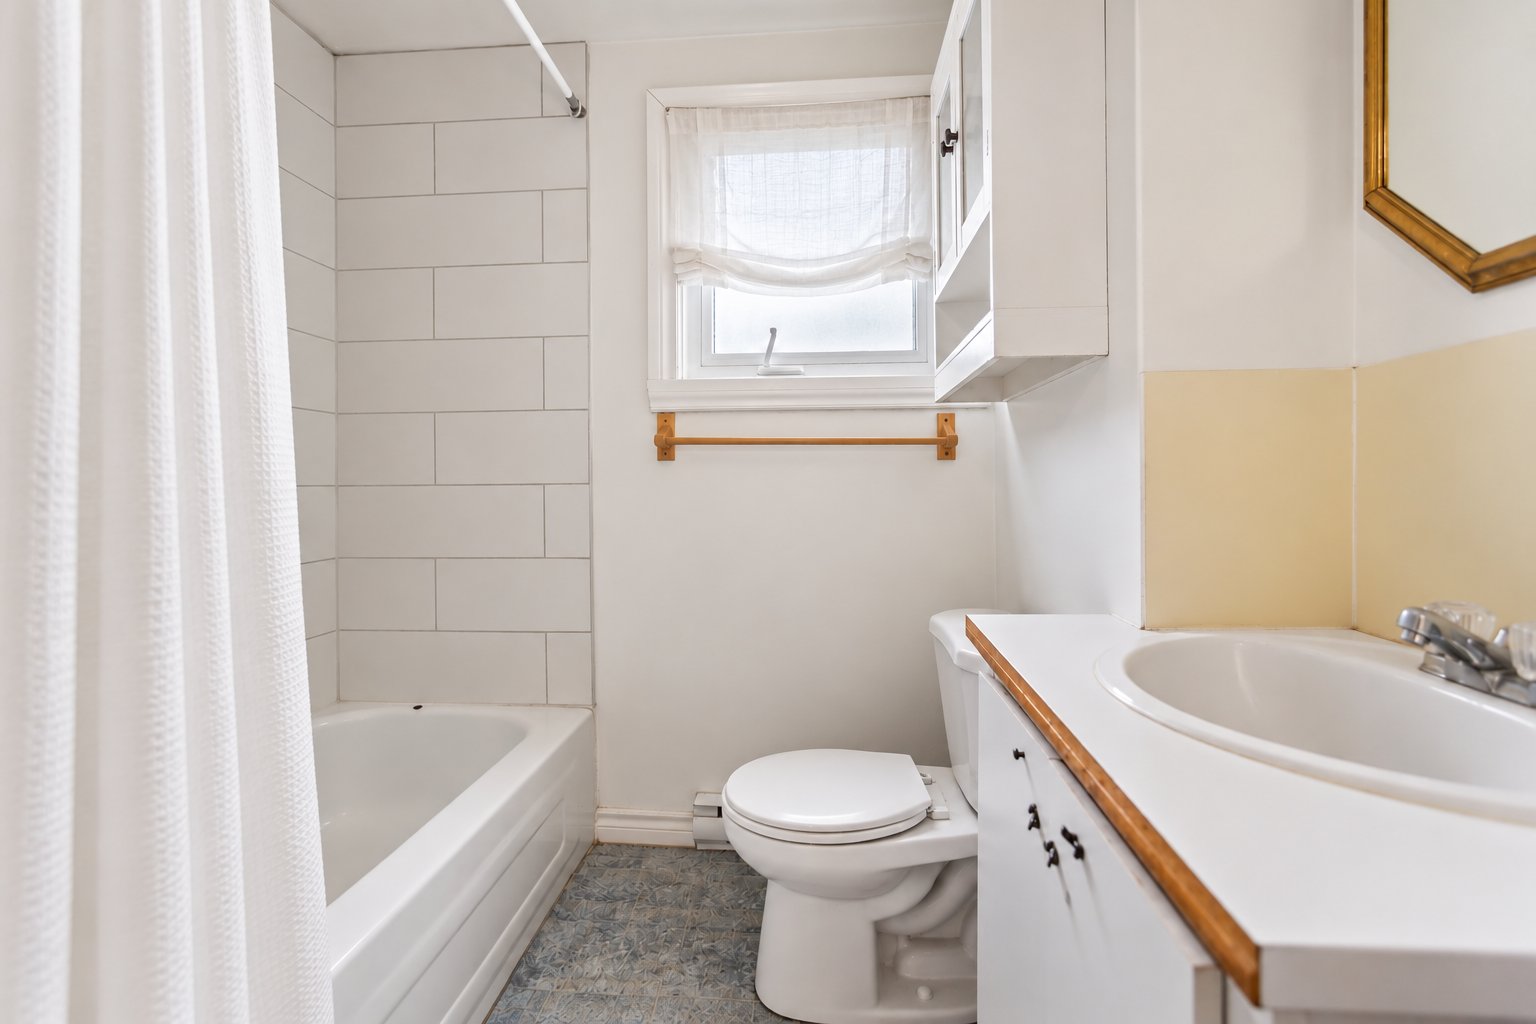
| Bathroom | 7.1 x 6.7 P | 2nd Floor | Ceramic tiles |
| Hall | 6.5 x 8.7 P | 2nd Floor | Ceramic tiles |
| Driveway | Asphalt |
|---|---|
| Roofing | Asphalt shingles |
| Heating system | Electric baseboard units |
| Heating energy | Electricity |
| Sewage system | Municipal sewer |
| Water supply | Municipality |
| Parking | Outdoor |
| Equipment available | Private yard |
| Zoning | Residential |
| Liveable Area | 1083 PC |
|---|---|
| Total Rooms | 6 |
| Bedrooms | 3 |
| Bathrooms | 1 |
| Powder Rooms | 0 |
| Year of construction | 1923 |
| Type | Two or more storey |
|---|---|
| Style | Detached |
| Dimensions | 96x49 P |
| Lot Size | 405 MC |
| Municipal Taxes (2026) | $ 2053 / year |
|---|---|
| School taxes (2026) | $ 160 / year |