Salaberry-de-Valleyfield, Salaberry-de-Valleyfield, J6S2K6
Two or more storey | MLS: 28912920
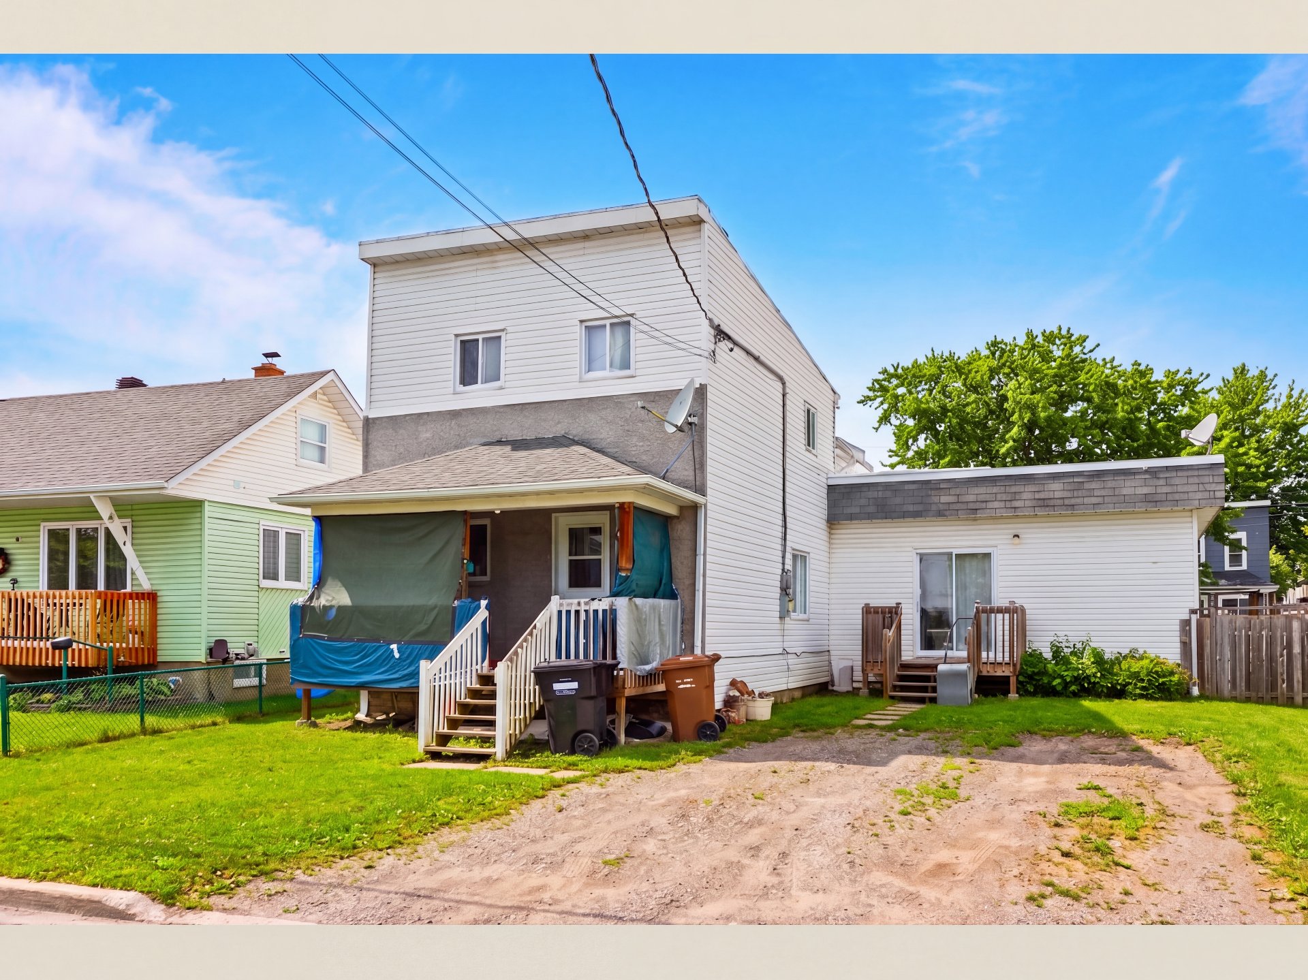
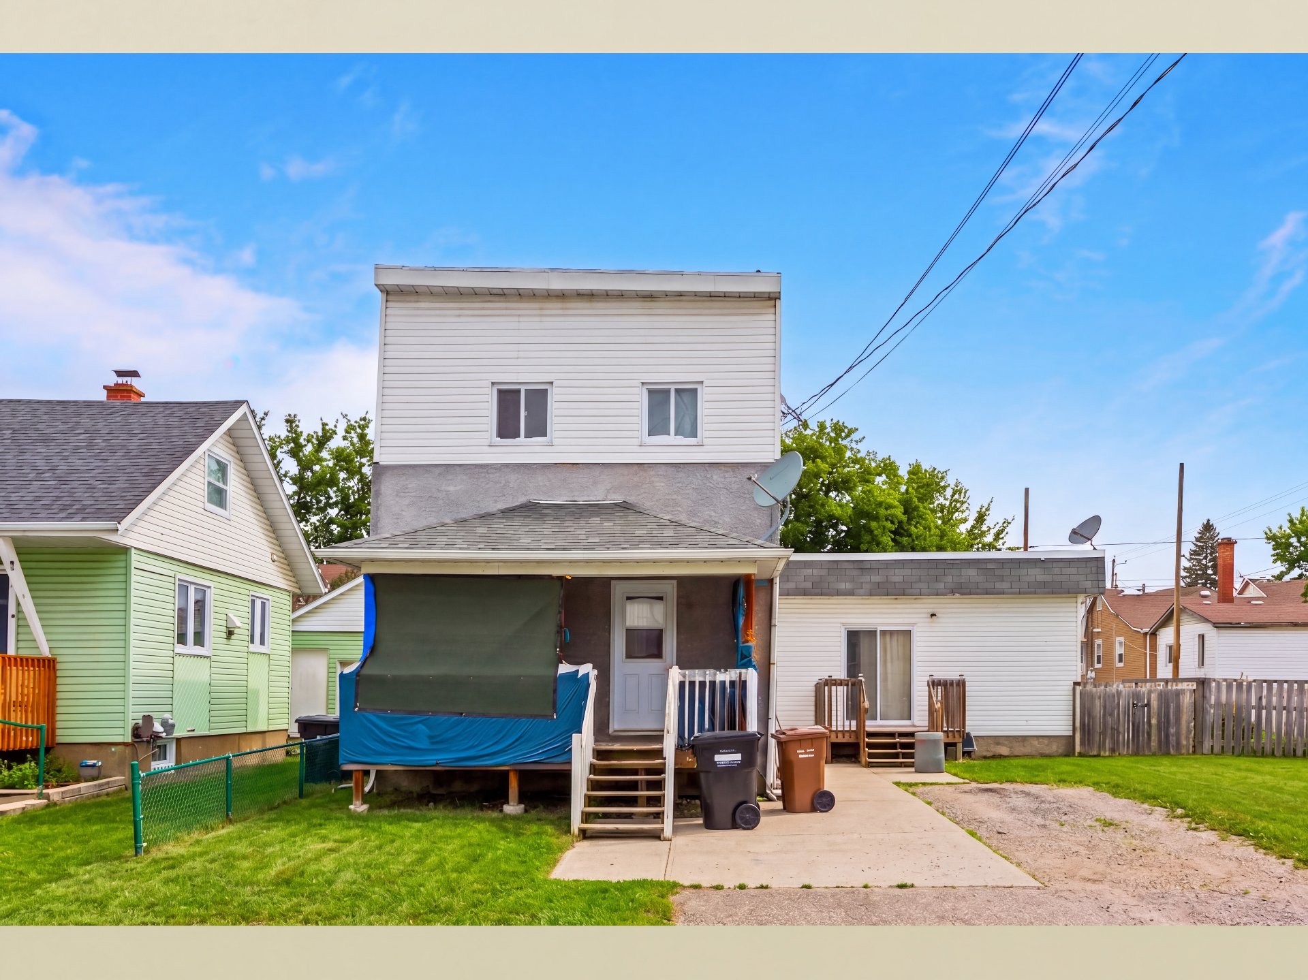
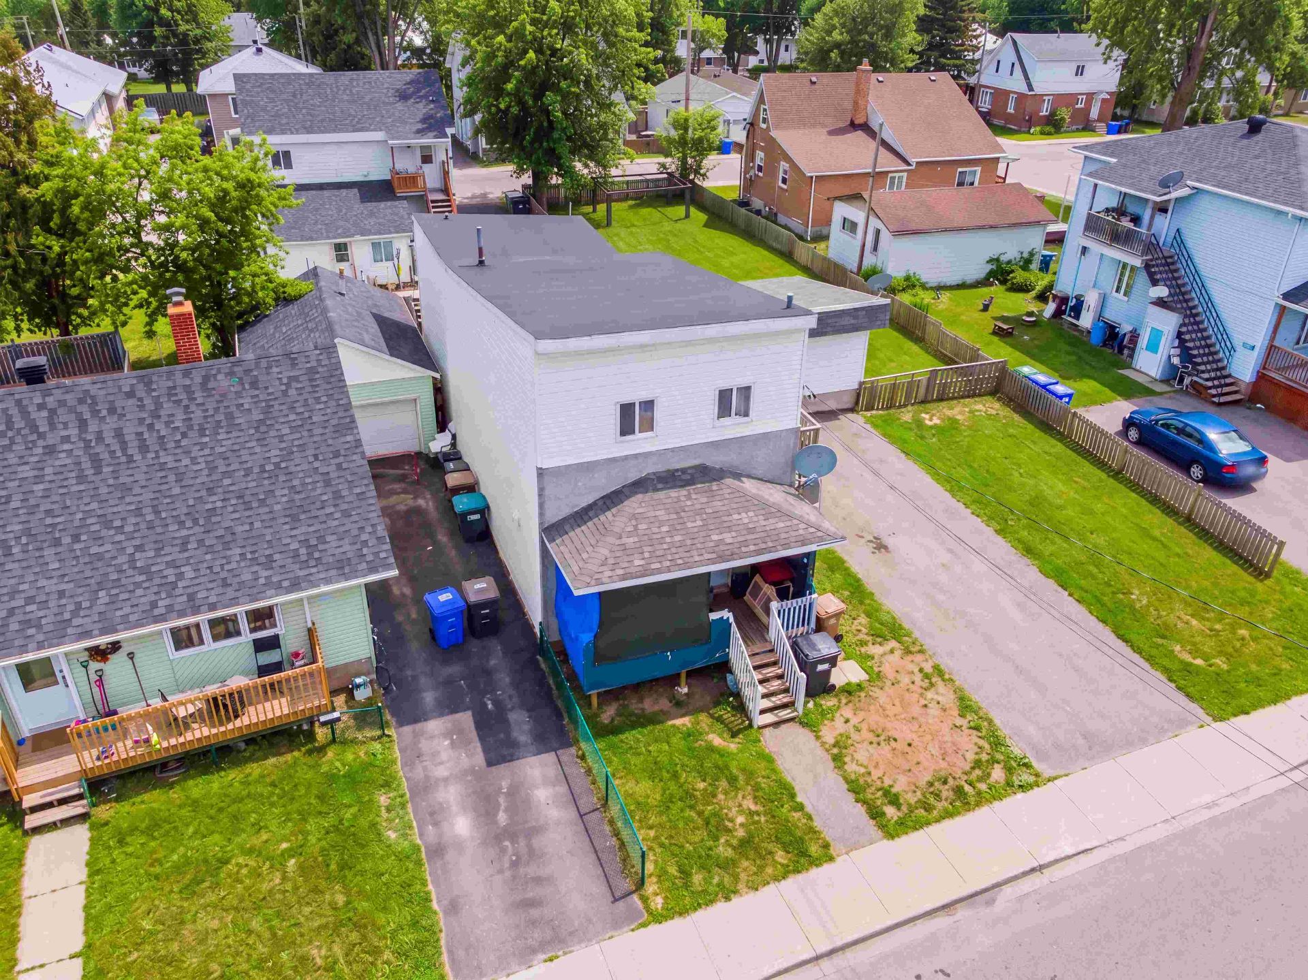
Spacious three-bedroom home with a large backyard and excellent potential in Salaberry-de-Valleyfield. Offering generous living space inside and plenty of room outdoors, this property is a great opportunity for buyers ready to personalize a home and create lasting value.
Welcome to 67 Rue May, a spacious three-bedroom home offering generous living areas, a large backyard and an excellent opportunity for buyers with vision.
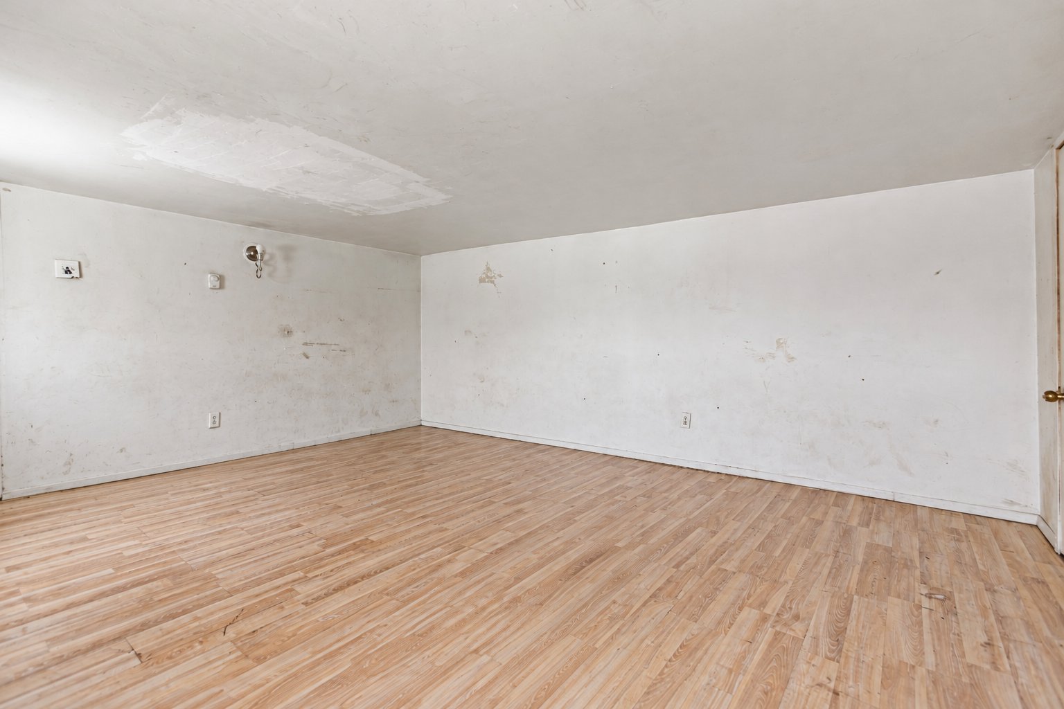
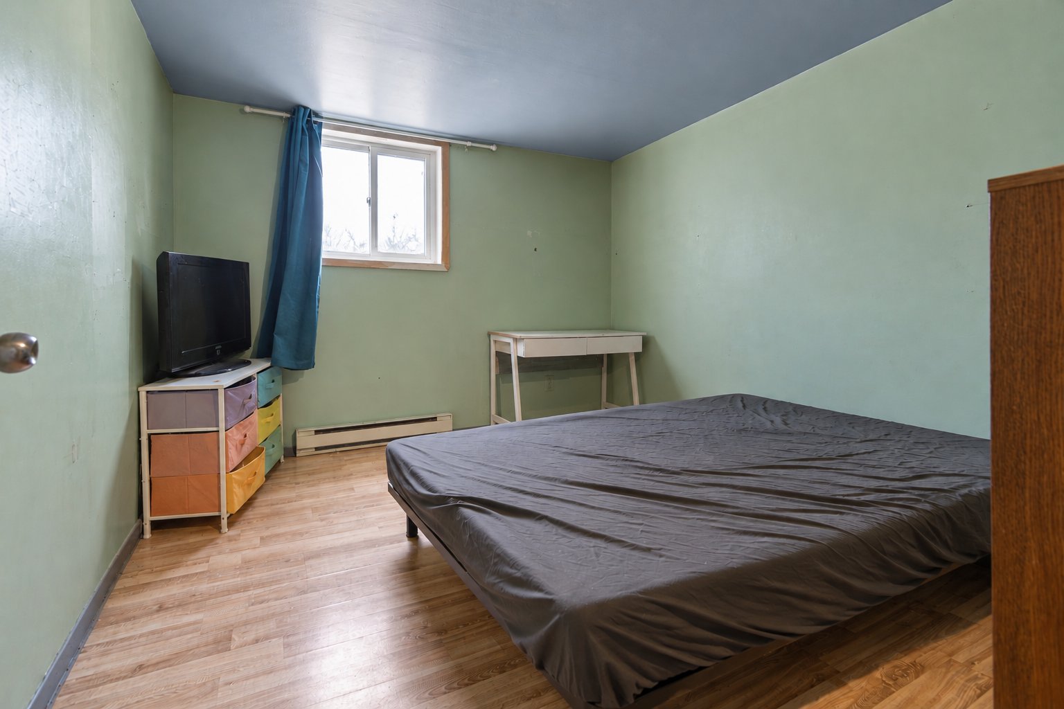
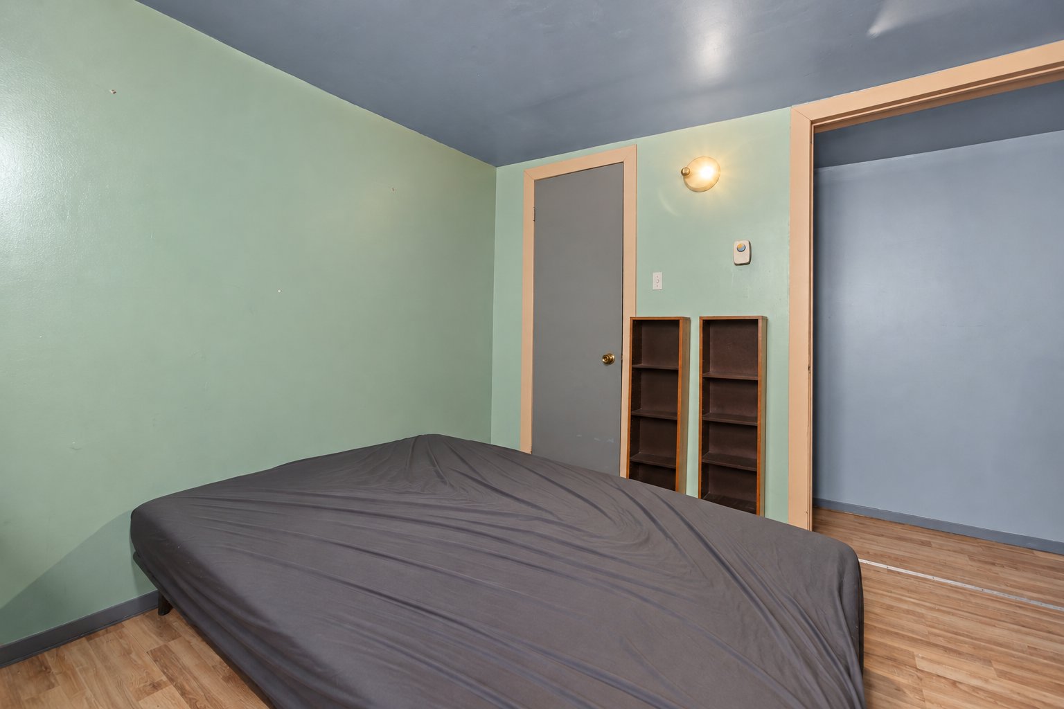
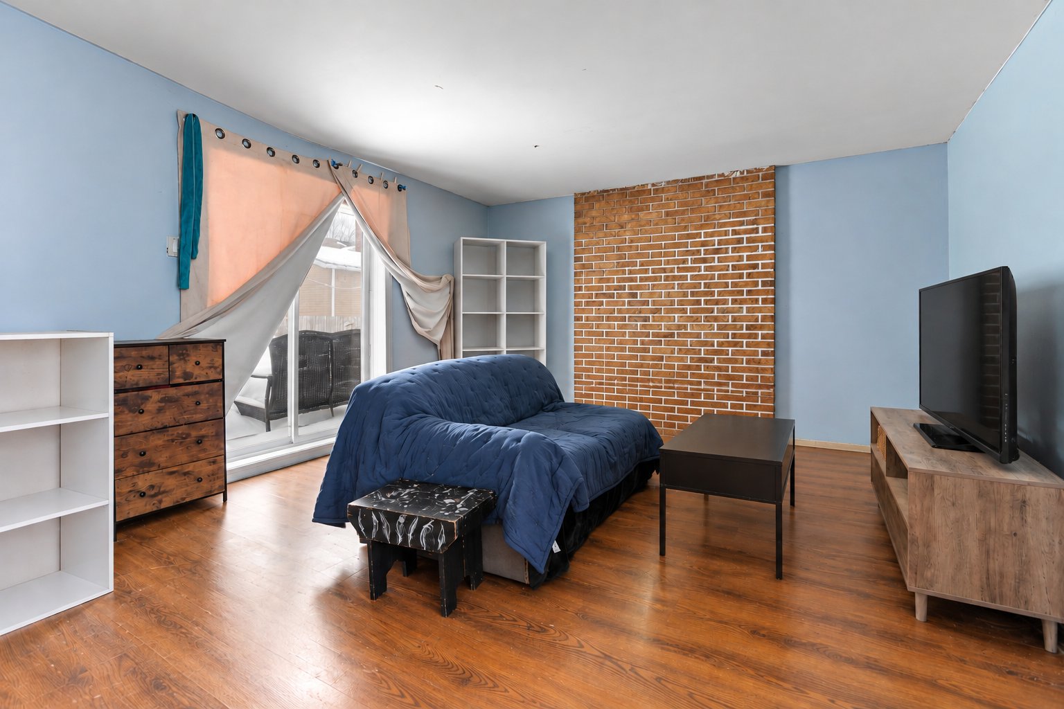
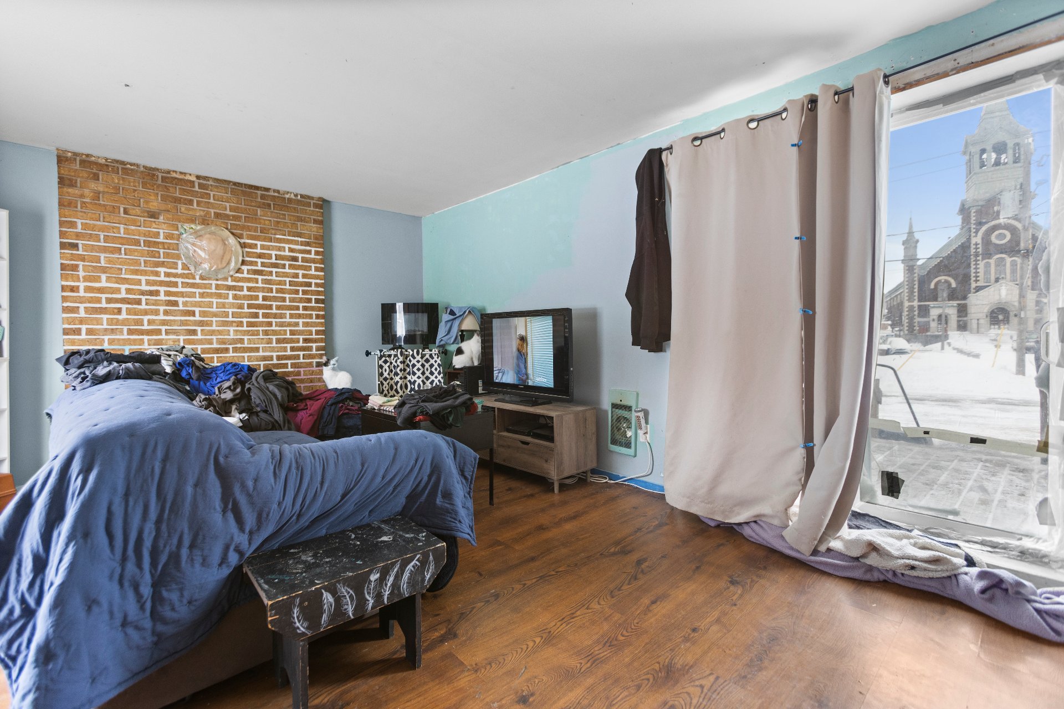
The property provides the room needed for comfortable family life, with flexible spaces that can evolve as your needs change. The bedrooms can accommodate a household while still allowing possibilities for guests, remote work or hobbies.
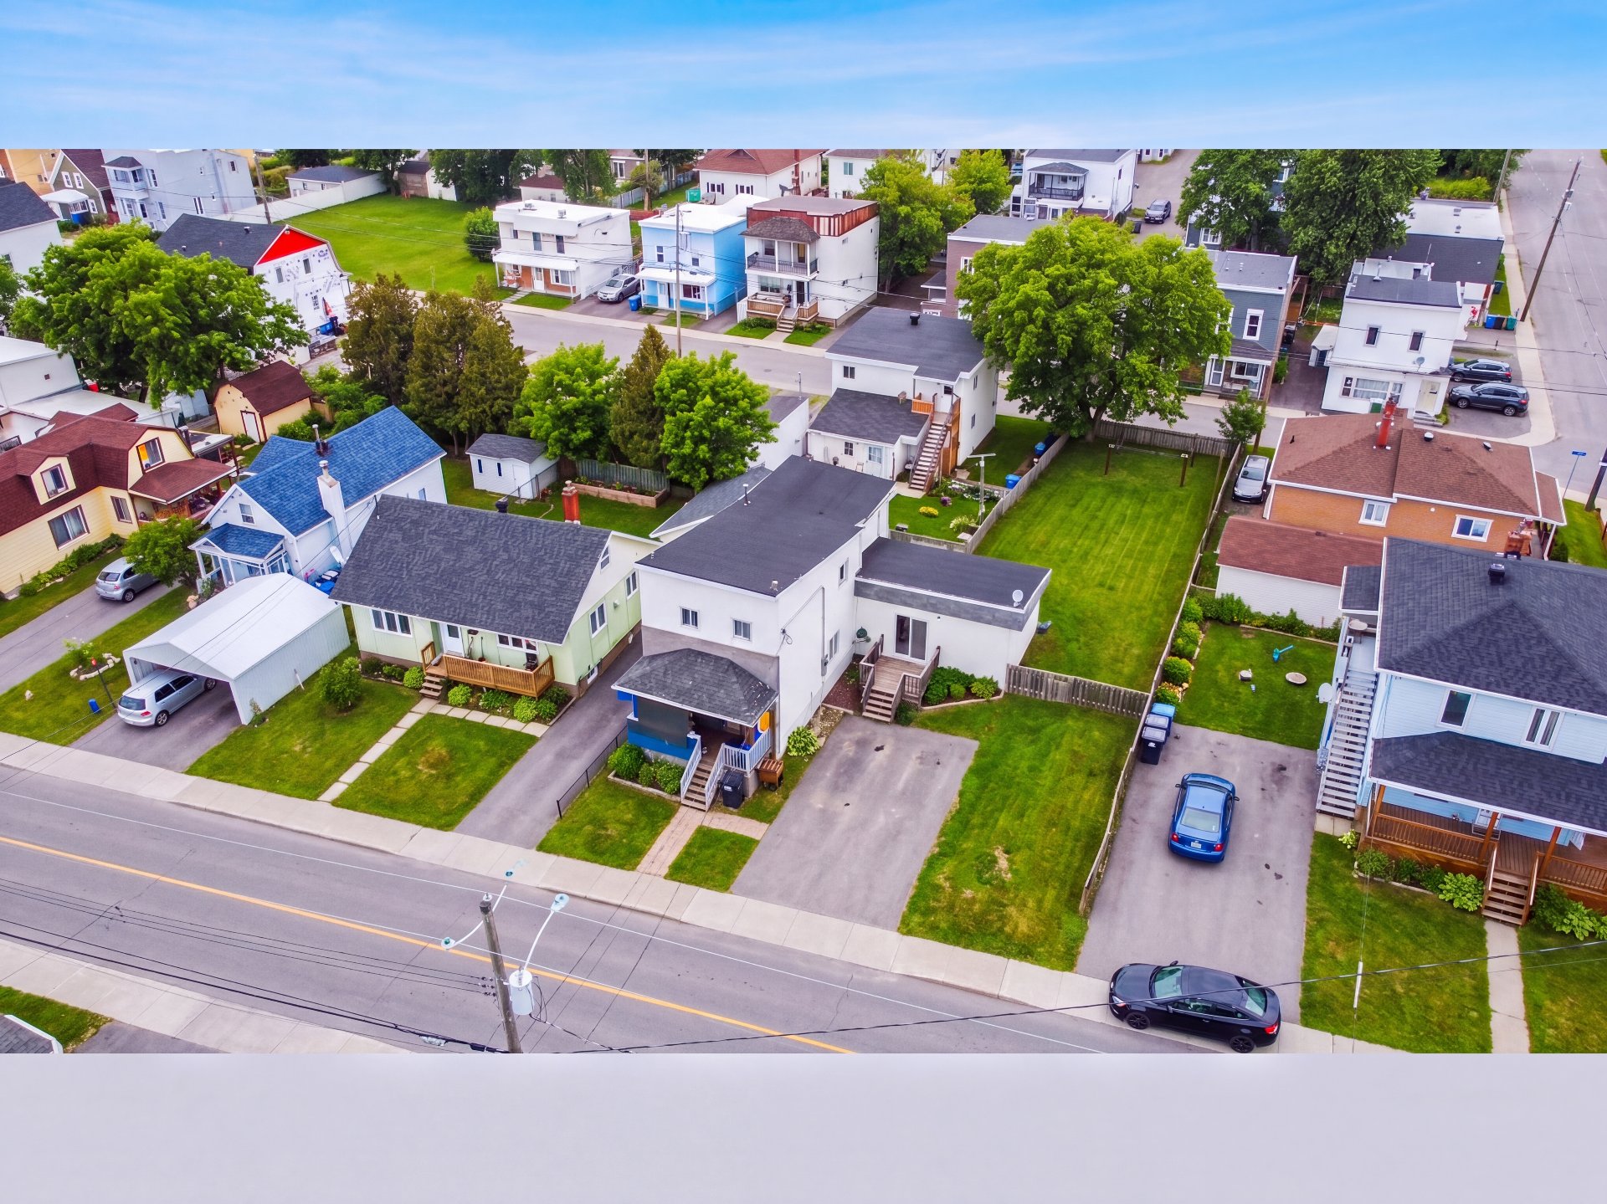
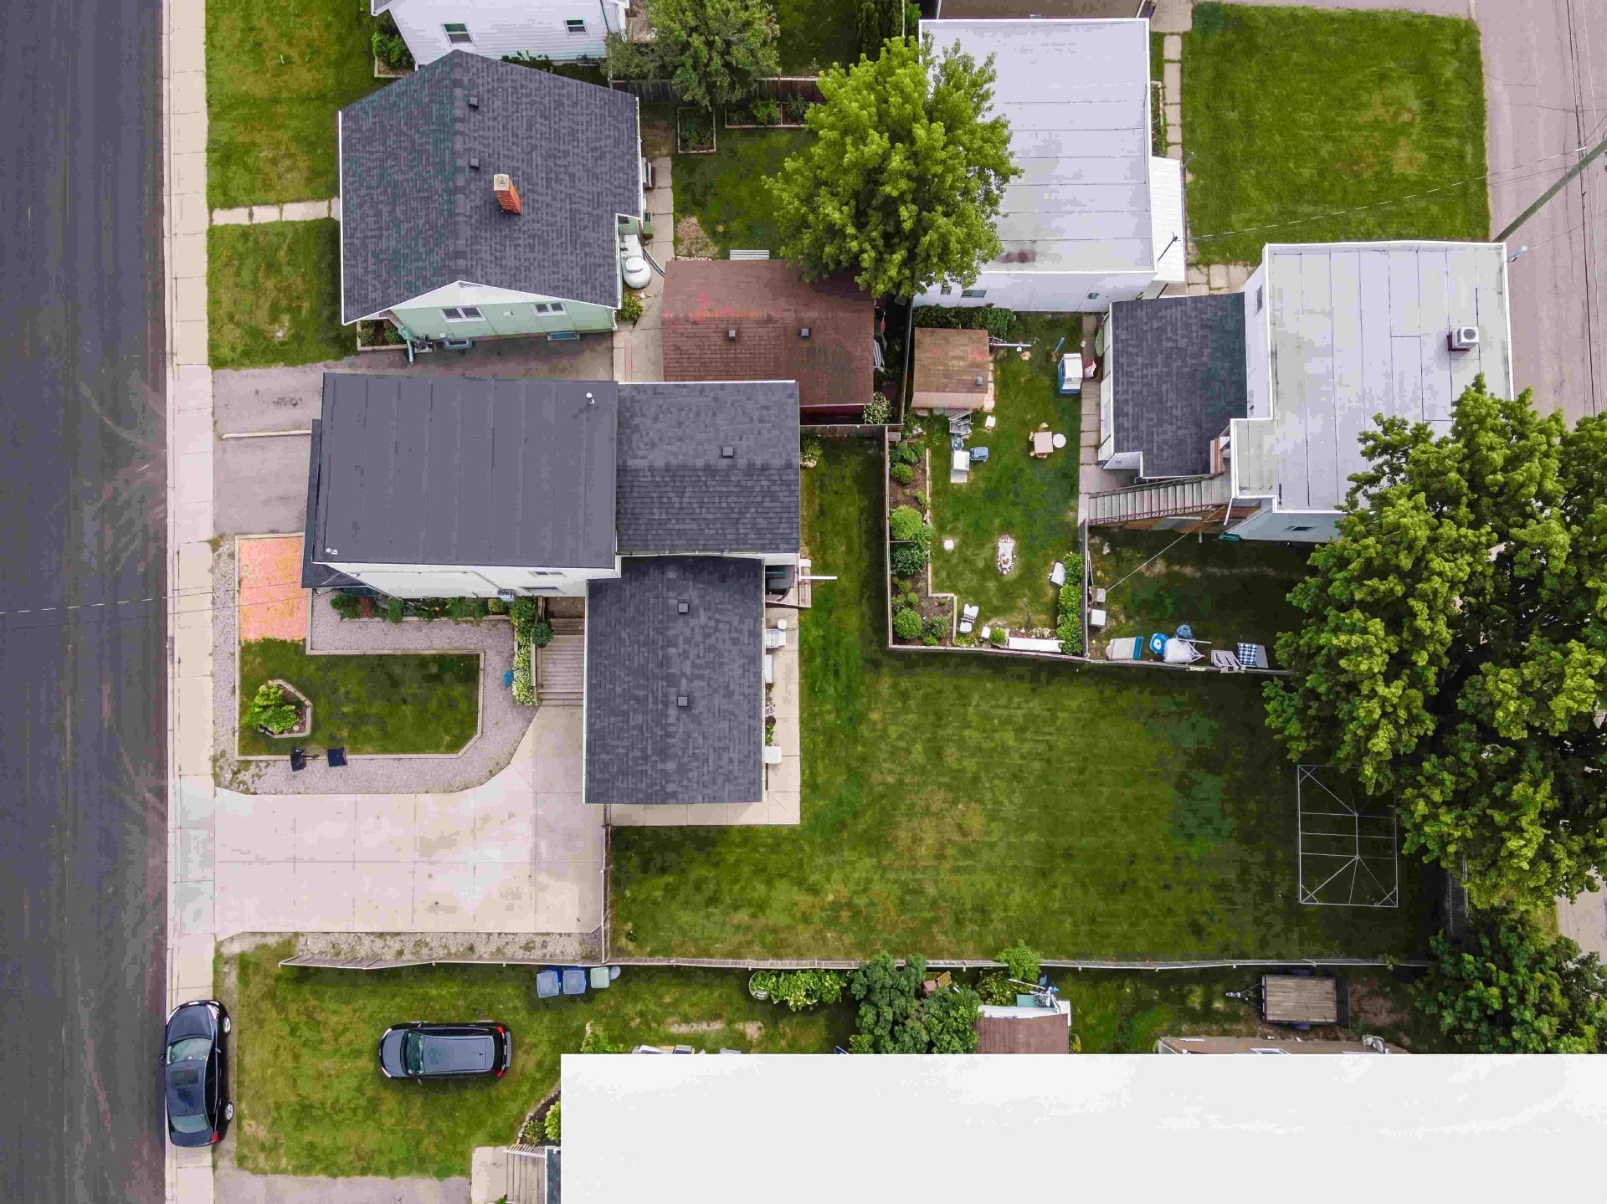
Outside, the large backyard is a standout feature. It offers abundant space for children, pets, gardening, entertaining or creating a personalized outdoor retreat. Buyers who value room to enjoy the seasons will appreciate the possibilities this lot provides.
The home also presents an opportunity to update and personalize over time. Whether the goal is to refresh finishes, rework selected spaces or simply add your own style, the property offers a strong base from which to create long-term value.
Located in Salaberry-de-Valleyfield, the home is close to schools, parks, shops, services and local amenities. Its combination of interior space, a substantial backyard and improvement potential makes it an appealing choice for a growing family or first-time buyer.
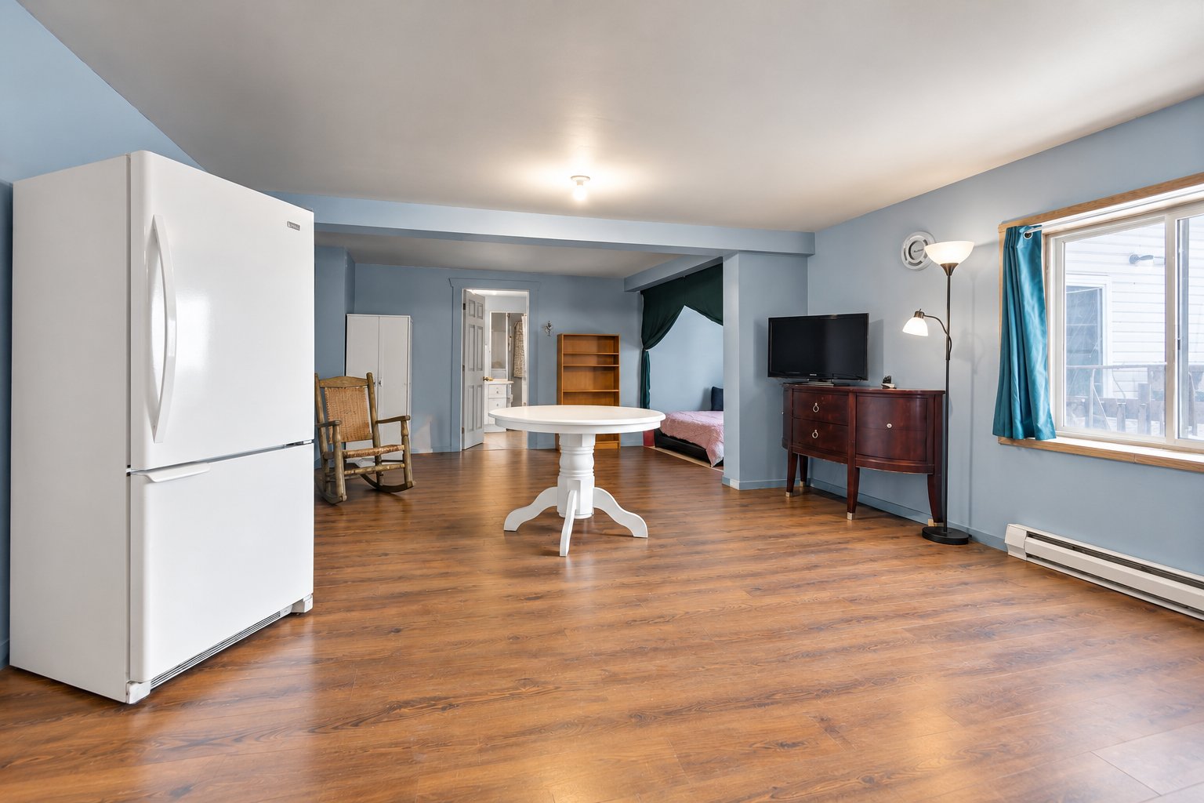
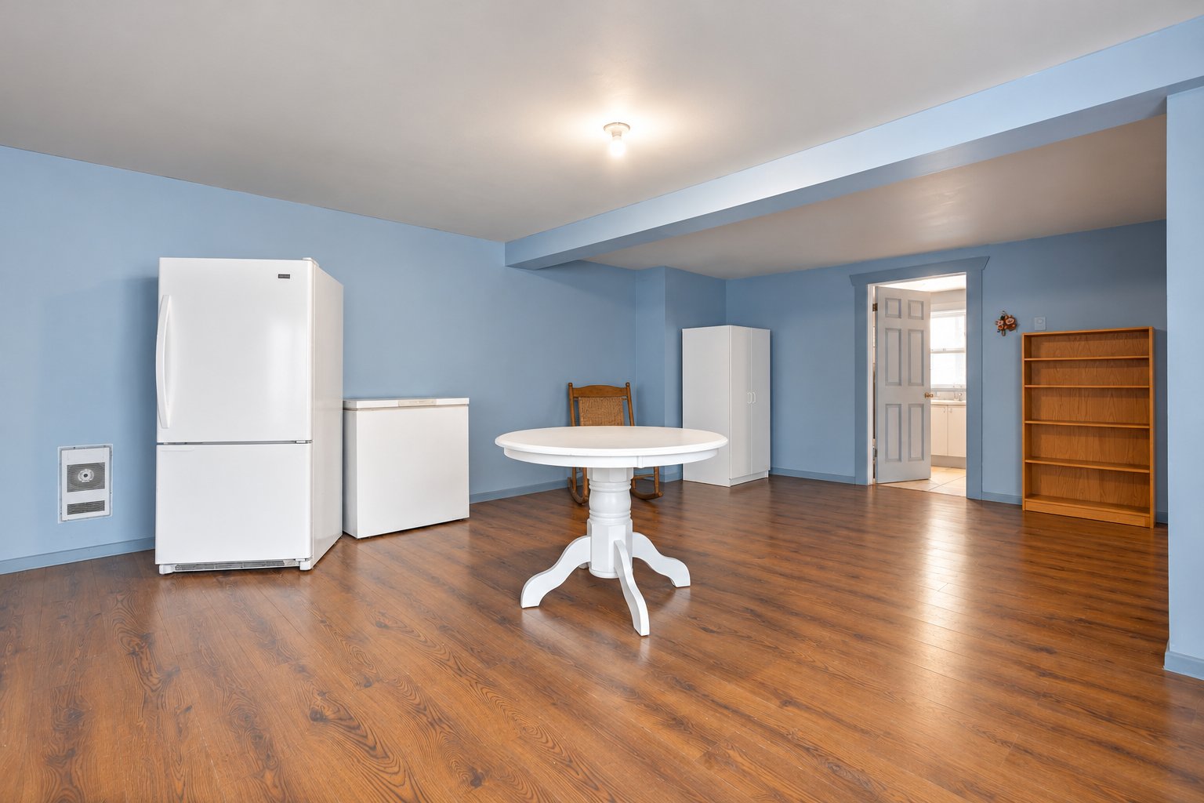
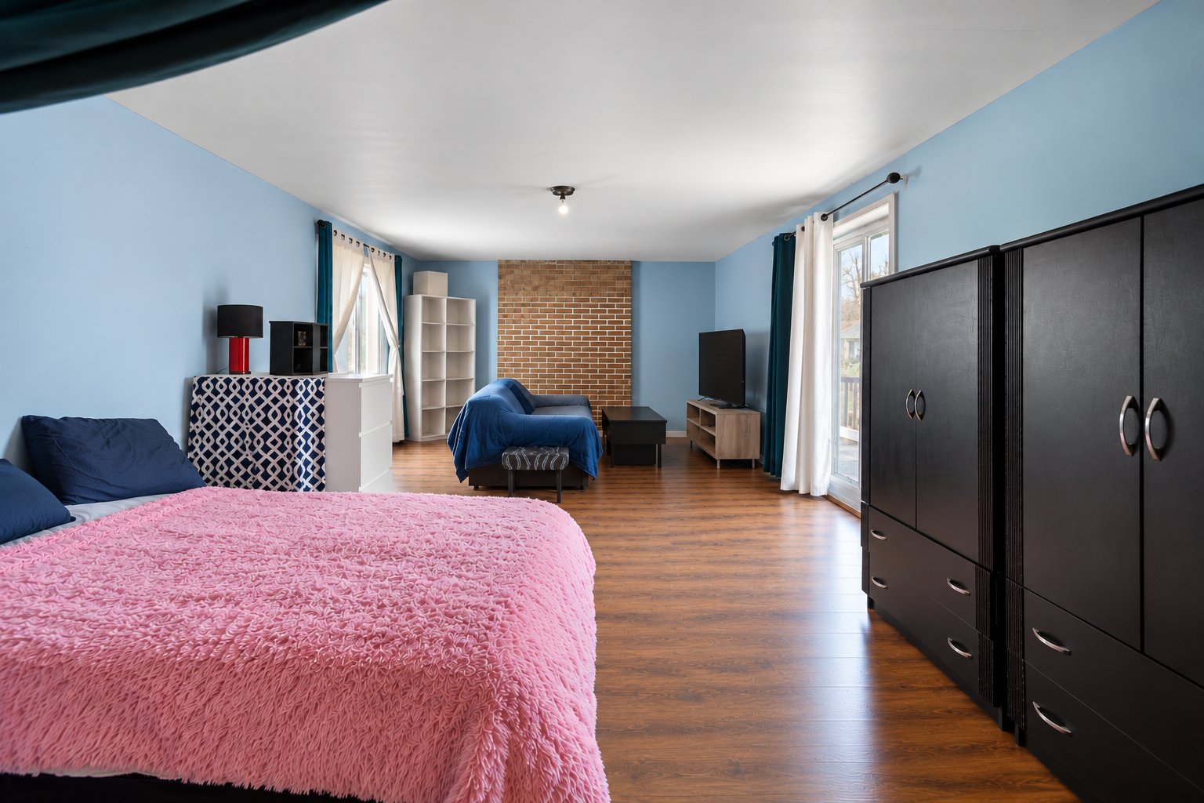
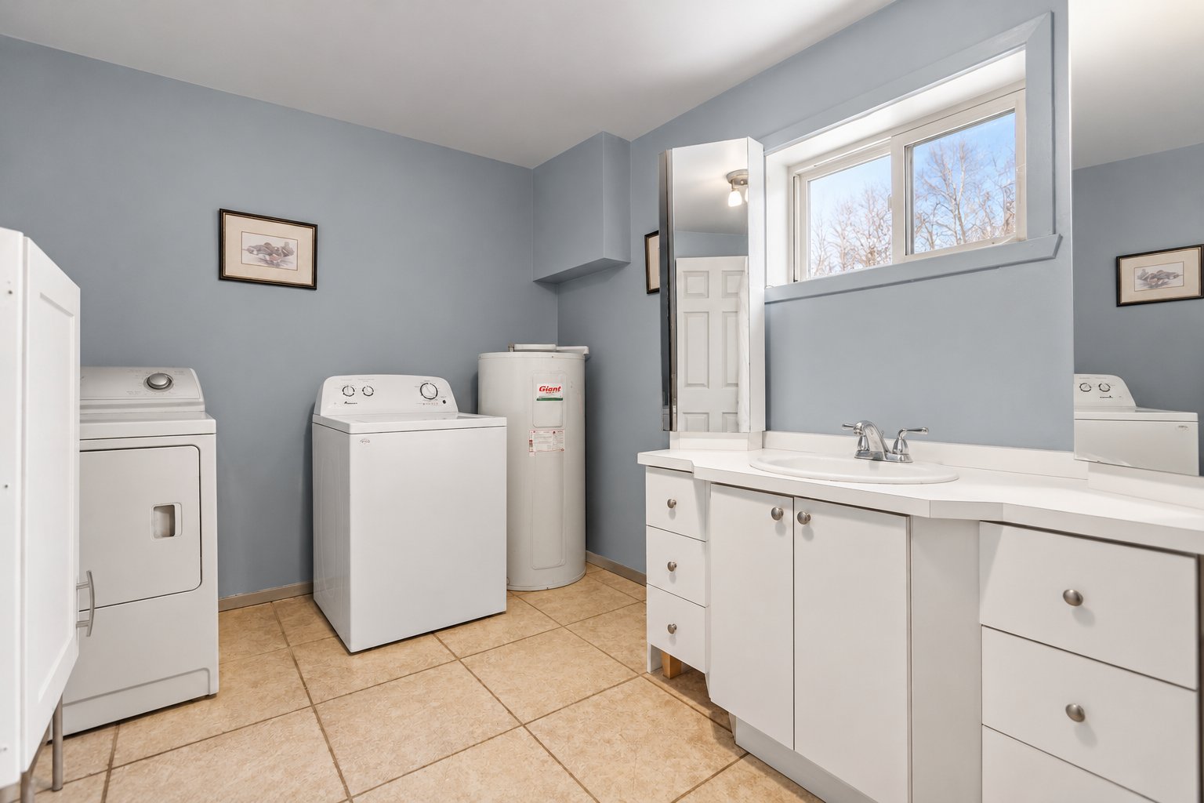
The photos have been digitally enhanced using AI. The furnishings shown may not accurately reflect the actual furniture in the property.
Inclusions : according to leases
| Room | Dimensions | Level | Flooring |
|---|---|---|---|
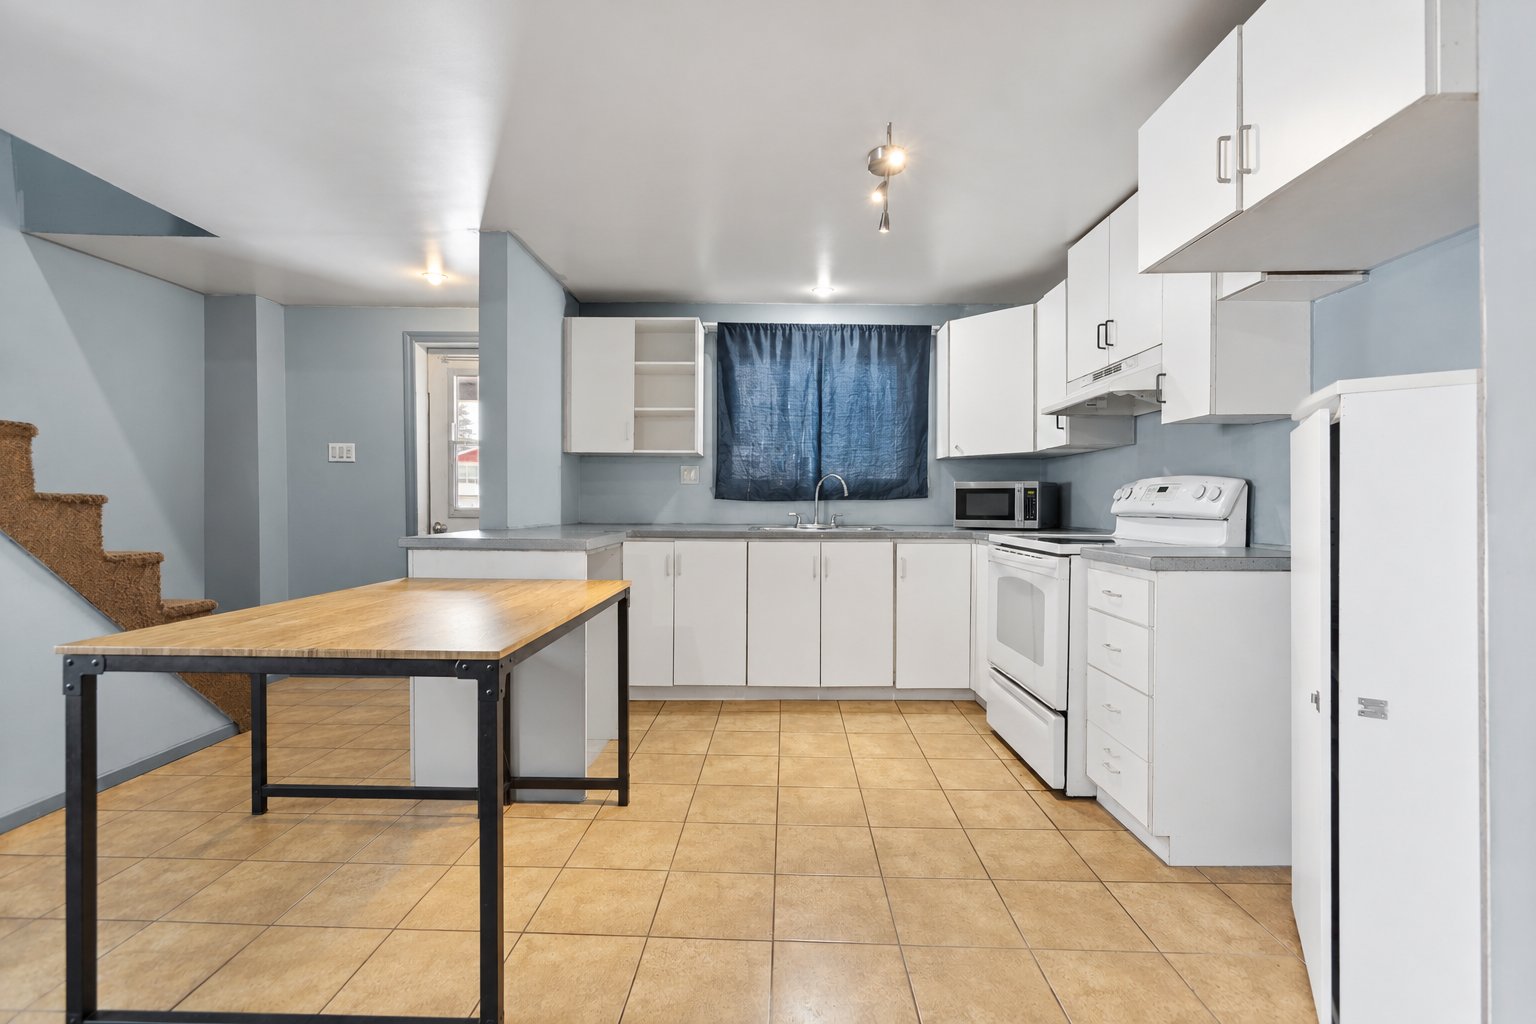
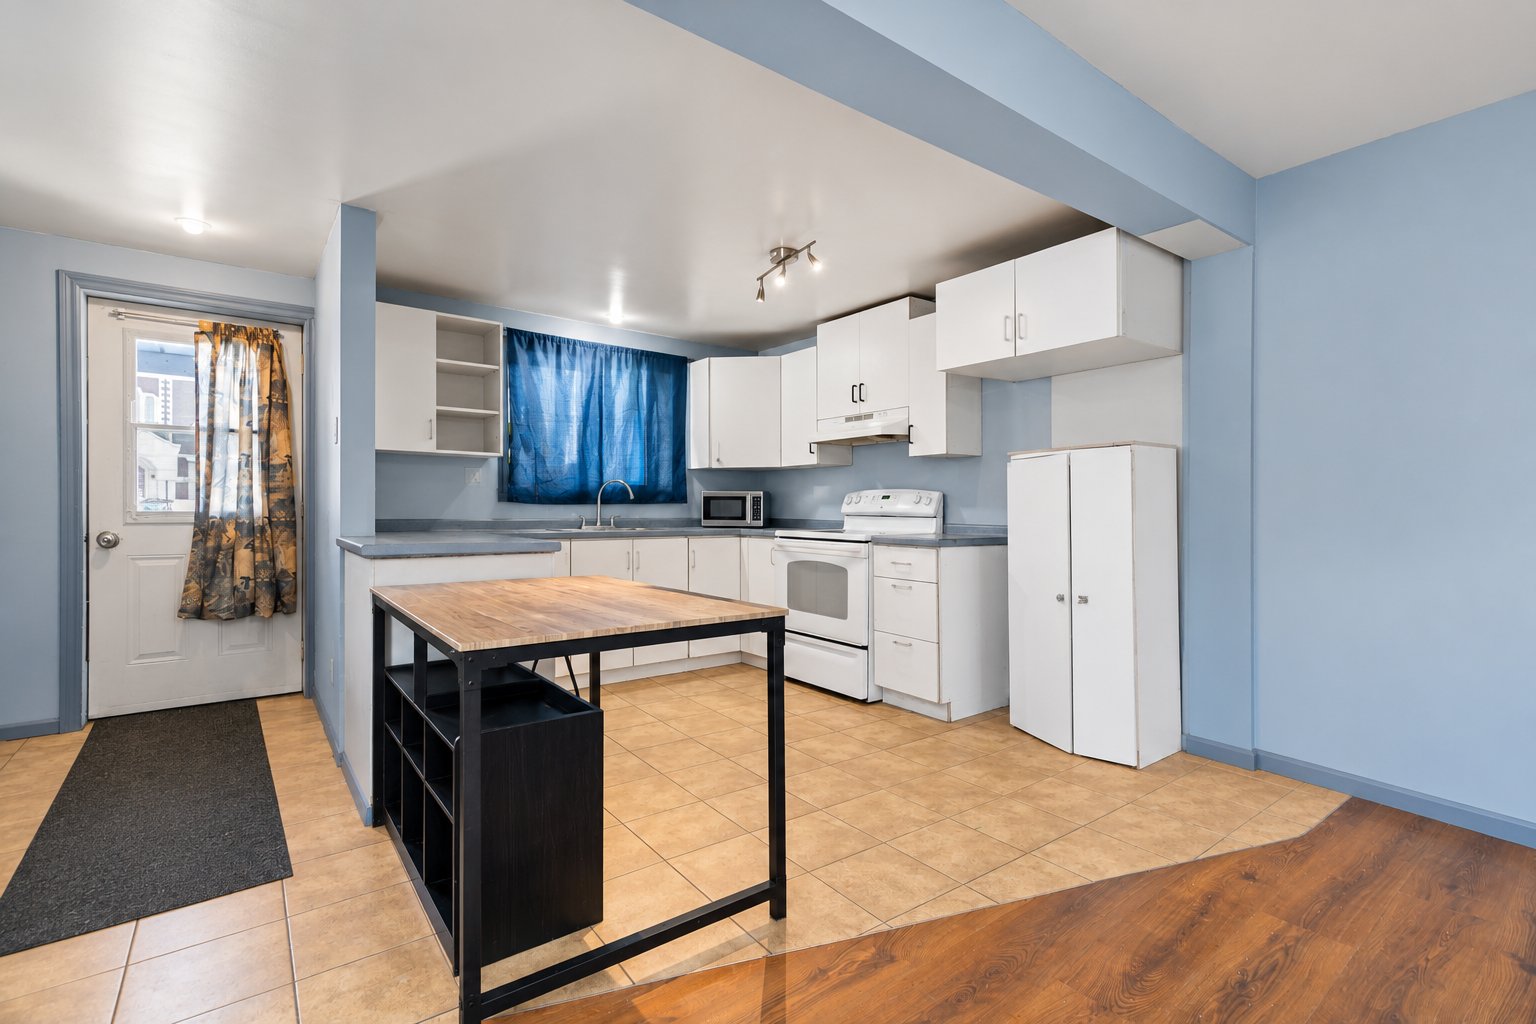
| Kitchen | 10 x 12 P | Ground Floor | Ceramic tiles |
| Living room | 13 x 24 P | Ground Floor | Floating floor |
| Dining room | 16 x 23 P | Ground Floor | Floating floor |
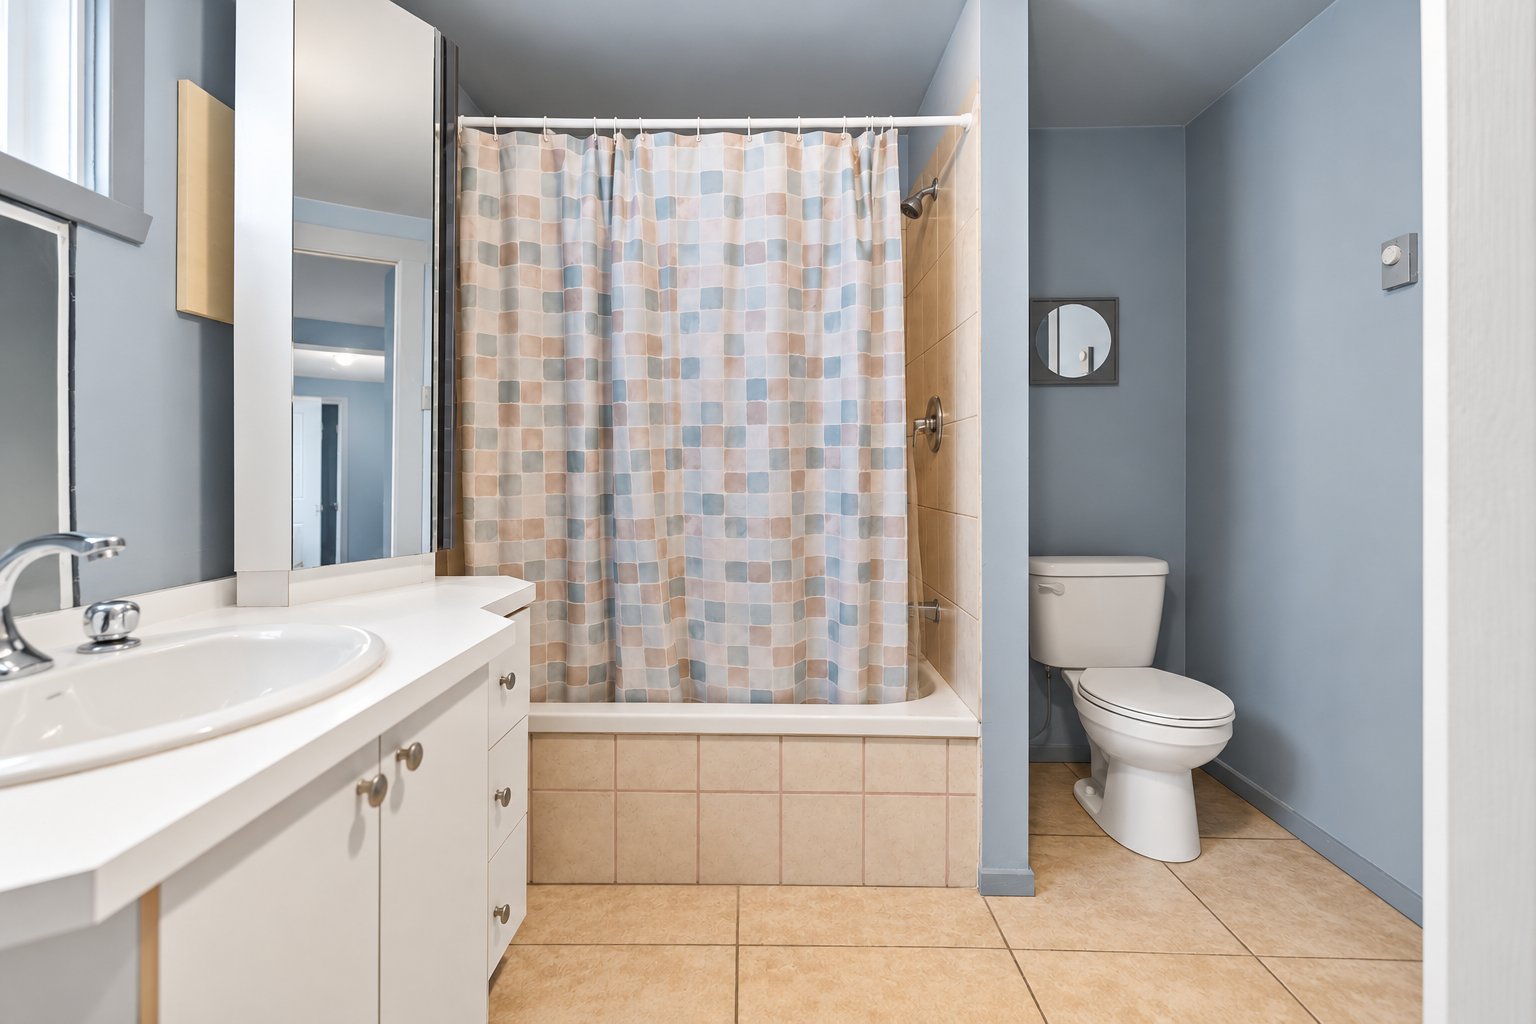
| Bathroom | 8 x 13.6 P | Ground Floor | Ceramic tiles |
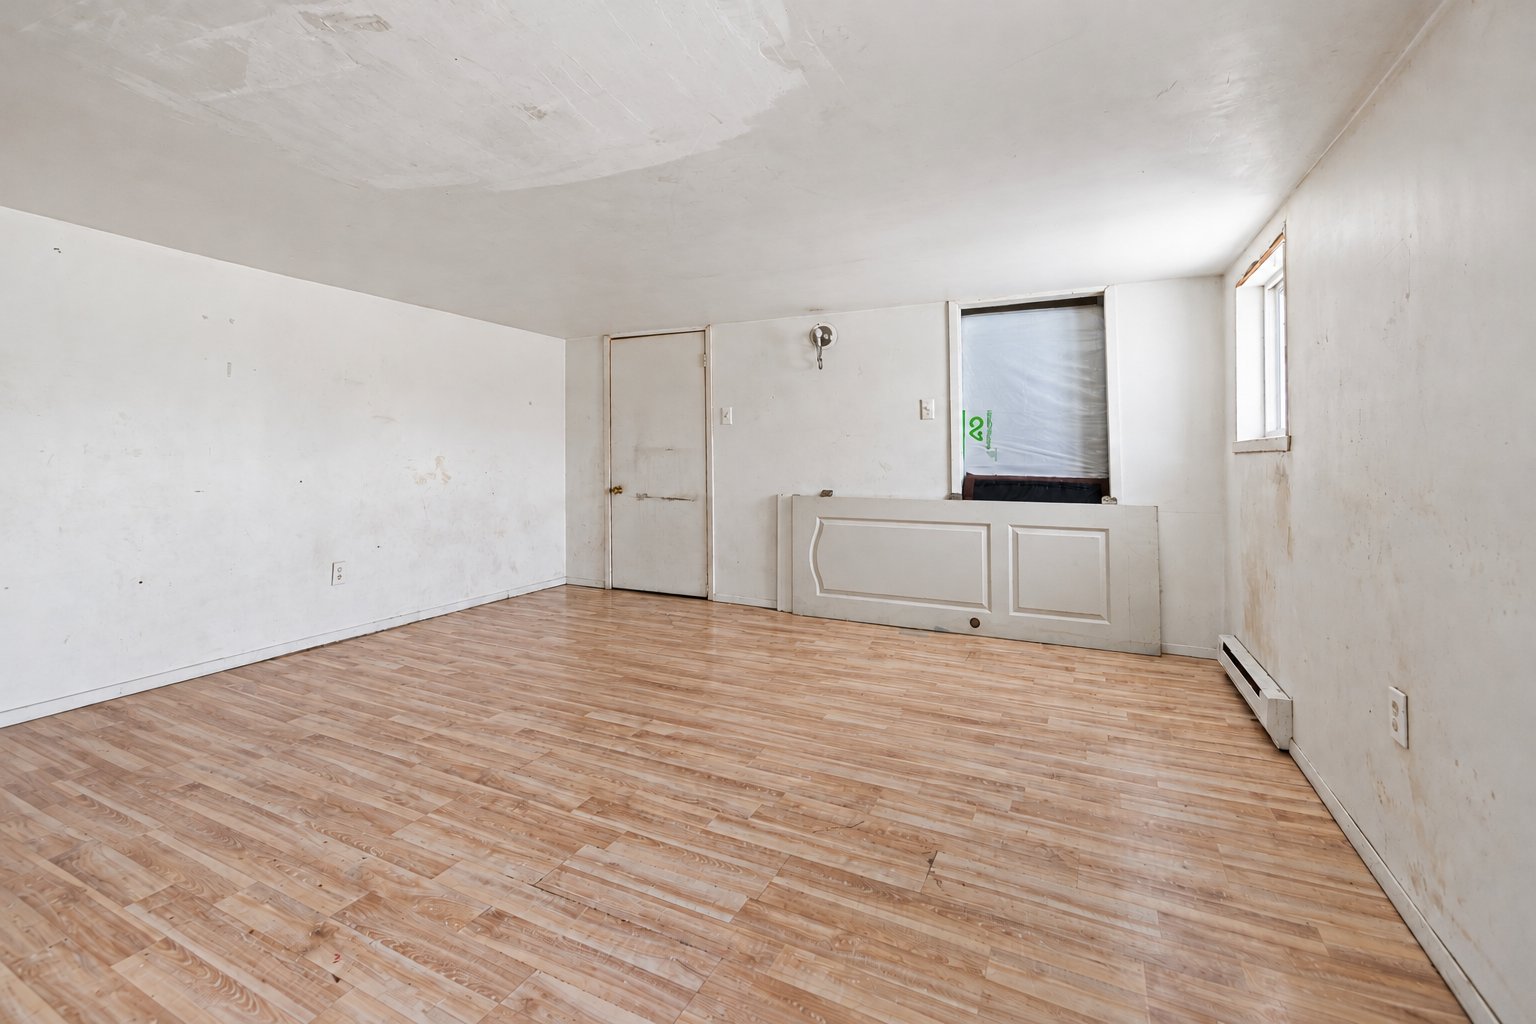
| Primary bedroom | 13.6 x 16 P | 2nd Floor | Floating floor |
| Bedroom | 9.3 x 10 P | 2nd Floor | Floating floor |
| Bedroom | 10 x 10 P | 2nd Floor | Floating floor |
| Playroom | 3.6 x 6.6 P | 2nd Floor | Floating floor |
| Driveway | Asphalt |
|---|---|
| Siding | Brick, Vinyl |
| Basement | Crawl space |
| Heating system | Electric baseboard units |
| Heating energy | Electricity |
| Window type | Hung, Sliding |
| Sewage system | Municipal sewer |
| Water supply | Municipality |
| Parking | Outdoor |
| Landscaping | Patio |
| Equipment available | Private yard |
| Windows | PVC |
| Zoning | Residential |
| Foundation | Stone |
| Liveable Area | 113.16 MC |
|---|---|
| Total Rooms | 6 |
| Bedrooms | 3 |
| Bathrooms | 1 |
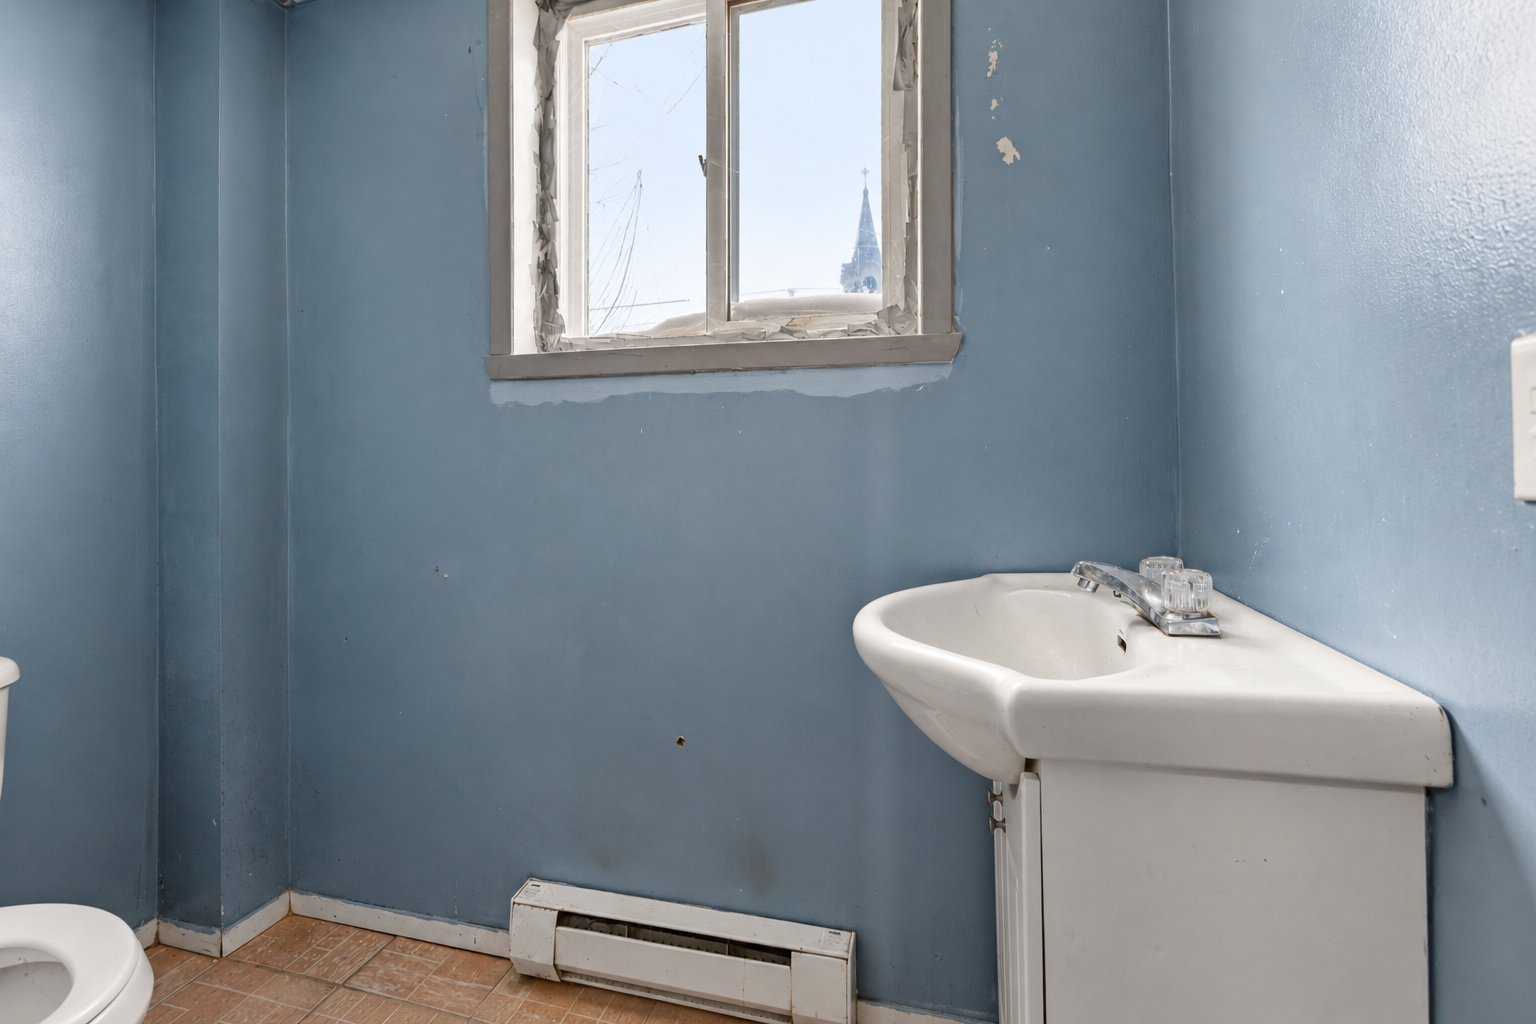
| Powder Rooms | 1 |
| Year of construction | 1868 |
| Type | Two or more storey |
|---|---|
| Style | Detached |
| Dimensions | 13.11x5.18 M |
| Lot Size | 611 MC |
| Municipal Taxes (2026) | $ 2238 / year |
|---|---|
| School taxes (2026) | $ 172 / year |